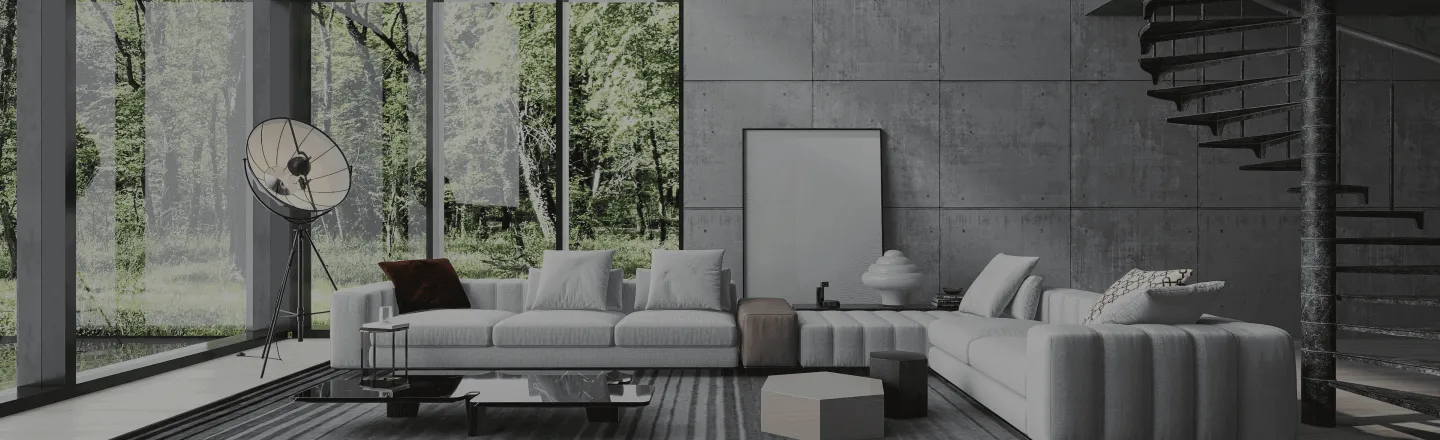
3300sqft-floor-plan-design-ideas
Muestra tus ideas de decoración de habitaciones e inspiraciones de diseño de interiores más creativas
 Pascale Kolat
 Ria Yauk
 304.11㎡
In this space, black and white marble intertwine to create a breathtaking painting, as if time has stood still. Each stone whispers, telling the paradox of eternity and fleeting nature. Light and shadow dance on the walls, seemingly flaunting their luxury, yet also hinting at endless loneliness.
 PAOLETTECIELOLAU
29 Septiembre 2
 Tino Sithtixay
 MARÍA JOSÉ LÓPEZ ACUÑA 305.72㎡
在这温暖的楼梯上,阳光如金色的缎带,轻轻缠绕着每一个细节;屋顶则像一位优雅的女神,披上了朦胧的梦境。或许,生活的真谛就在于这些细腻而奢华的瞬间与无尽的空虚之间的悖论。
 Wen Zhao
5 Agosto 1
 Michelle Tiu
 Max Miranda
 gerlie gulbin
 Ismenia Vargas 302.15㎡
In this urban apartment, a seamless blend of modernity and comfort thrives. The living area, adorned with plush, neutral tones, invites relaxation. Sunlight dances through expansive windows in the kitchen, while the cozy bedroom whispers tranquility. It’s a sanctuary amidst the city’s chaos.
 Sonja Vlatković
4 Septiembre 2
 Julia Schippers 306.08㎡
In this reconfigurable haven, light dances through transparent planes, casting shadows of possibility. A table, like a poem yet unwritten, floats amidst the chaos. Each corner whispers tales of unseen cities, where solitude and connection intertwine, echoing the dreams of a thousand wandering souls.
 Cecilia Botha
13hora 1
306.08㎡ In this fluid space, where transparency dances with light, the bathtub becomes a sculptural island, cradled by walls that whisper secrets of unseen cities. A suspended lamp flickers like a distant star, inviting reflections of dreams yet to be penned, while the air hums with potential.
15hora 1
303.08㎡ A Villa Serena é uma residência de dois pavimentos, projetada para proporcionar conforto, funcionalidade e aconchego em cada ambiente. O projeto apresenta aproximadamente **361,78 m² de área total distribuída entre os dois pavimentos**, sendo 241,07 m² no térreo e 120,71 m² no pavimento superior. No térreo, a casa conta com garagem e entrada principal, sala de estar, sala de jantar, cozinha, lavabo, lavanderia com espaço gourmet e um amplo quintal de 45,49 m², que inclui piscina e espaço para momentos de lazer e convivência. No pavimento superior, encontra-se a área íntima, composta por três dormitórios: uma suíte principal, um quarto planejado para a filha e um quarto de hóspedes. O andar também dispõe de banheiro social e um cantinho especial com chaise, pensado para relaxar, ler ou simplesmente aproveitar momentos de tranquilidade. Cada espaço foi planejado para equilibrar privacidade e convivência, criando uma residência acolhedora, funcional e ideal para a vida em família. **Villa Serena: conforto, harmonia e aconchego em cada detalhe.**
 Paloma Fernandes
16 Noviembre 1
 Landon Butkus 302.90㎡
A concrete house in the Dolomites, built for silence and light. Dark plaster walls, low furniture, and one enormous opening onto the Odle peaks. Stille is designed around one idea: let the light do the talking. The morning sun pours in sideways, crosses the floor, climbs the walls, and turns the whole house gold. The dining room faces a wall of raw, quarried stone, so that dinner becomes a moment of stillness rather than a performance. A living wall of ferns breathes beside a deliberately messy library, a wall of books that is read, not styled. The kitchen is warm concrete and copper. The bedroom is low and quiet, with nothing in it but the sunset. A cave that looks at the mountains.
 Greyvalley Studios
29 Septiembre 1
 Dorota Karolak
 david Alfasi
 Artem Larin 306.50㎡
In this Japandi-inspired space, warm wood meets smooth concrete, creating a natural harmony. The minimalist lines and soft textures invite tranquility, while organic elements breathe life into the design. A cozy retreat, where simplicity and warmth embrace effortlessly.
 Liz T
27 Mayo 16
308.53㎡ "Earth Home" is a house that takes its inspiration from nature and features a blend of modern furniture. The property is situated amidst beautiful natural surroundings and comes complete with a long, river-style pool, as well as plenty of outdoor space. The main floor of the house is characterized by wooden ceilings, which give it a natural, rustic touch. Almost every piece of furniture within the house contains wood as well.
 RAN'S DECOR CO.
15 Marzo 2024 342
308.25㎡ This Japandi-inspired retreat is conceived as a sanctuary of calm, where architecture, nature and light exist in quiet harmony. At the heart of the home, an interior courtyard shelters a sculptural tree, creating a contemplative focal point that connects every space. Rather than acting as a decorative element, nature becomes an integral part of the architecture, bringing changing light, shadow and seasonal rhythms into daily life. The design combines warm wood, textured mineral surfaces and handcrafted details, embracing the Japandi philosophy of simplicity, authenticity and balance. Carefully layered lighting enhances the materiality of each surface, creating intimate atmospheres while preserving a sense of openness and serenity. Every room is organized around visual connections to the courtyard, reinforcing a continuous dialogue between interior and exterior. The result is a home that encourages stillness, reflection and a deeper connection with the natural world. A place where light is softened, materials are allowed to speak, and beauty is found in quiet simplicity.
 Isa Martinez
6 Junio 32
 Tora Luke
 Dax Hitzeman 304.69㎡
在这间宽敞的空间中,白色墙壁反射着柔和的光线,圆形餐桌上镶嵌着精致的银边,周围的椅子被红色丝带装饰,仿佛在低语着庆祝的喜悦。而墙上的花卉画作,似乎在诉说着时间的流逝。
 芷榆 王
30 Julio 2
306.08㎡ In a space where concrete meets the sky, every corner breathes possibility. Transparent walls dissolve boundaries, while suspended forms invite curiosity. Here, each room is a fragment of a city yet unseen, echoing Calvino's invisible wonders, waiting to be reimagined.
15hora 1
 auere val 306.37㎡
A large LDK furnished in minimal vintage style. The bathroom, as happened then, was obtained from what was an external room.
 ROBERTA GIULIETTI
28 Noviembre 2024 146
309.25㎡ Design Concept:In this forest retreat, soft organic curves shape the architecture, blending seamlessly with the natural surroundings. Warm wood tones and earthy textures create harmony with the landscape, while large glass panels open the home to daylight and forest views. The design emphasizes calmness and connection to nature, where outdoor lounging and interior comfort coexist in balance. AI Function Application:AI was used to assist in moodboard creation, exterior design visualization, and material selection (all developed within Homestyler). AI tools supported the integration of organic curves, natural palettes, and structural inspiration while keeping the forest setting central to the design. Competition Theme:This design reflects the theme by presenting an inviting, nature-driven atmosphere that harmonizes modern living with organic surroundings. Using the AIDA model: Attention through curved architecture and natural materials, Interest through the forest integration and openness, Desire with cozy outdoor lounging areas, and Action through engaging AI-assisted exterior renders and Homestyler’s moodboard creator. Project Status:It is not an implemented project.
22 Marzo 235
305.92㎡ The proposal follows the concept of a contemporary retreat, uniting aesthetics, functionality, and comfort in a versatile and welcoming environment. The layout prioritizes the integration between the gourmet area, outdoor space, and pool, creating fluid circulation and favoring conviviality, both in events and in everyday use. The aesthetic composition combines contemporary elements, such as straight lines and a neutral palette, with natural materials, such as wood, stone, and vegetation, bringing balance between sophistication and coziness.
 Caroline Tragante
7 Junio 1
305.21㎡ In a home where luxury meets family warmth, every corner whispers elegance. The plush sofas cradle laughter, while the shimmering chandelier casts a golden glow, reminding us that comfort and opulence can coexist, even in the most mundane moments. A-75
 Naama Cohen
24 Julio 24
 Rylee Simmons
 Zameer Ahmed S 304.23㎡
Double Living Room (Gamings Room)
This double living room elegantly balances intimacy and individual space for each partner. Soft textures, ambient lighting, and a central entertainment hub create a warm atmosphere, allowing for shared moments while respecting personal zones, perfect for a couple's retreat.
 Ana Maria Samoila
29 Agosto 1
 Wanjira Nyakwezi
 Grace Simmons
 Yasmeen suliman 305.01㎡
Концепция дизайна:Integrating AI and Smart Home into a Modern Open-Concept House Применение функции ИИ:Artificial intelligence is integrated into all design stages: from the initial design of interior spaces and neural architecture to the optimization of solar lighting and ventilation. AI creates customized comfort and integrates with the smart home system, including the ability to customize lighting, temperature, music, and aroma diffusers. Тема конкурса:High-Tech and AIDA Статус проекта:Competition Project
 Majerina High
21 Noviembre 145
- 1
- 2
- 3
- 4
- 5
- 6
- 46
Homestyler tiene un total de 2184 3300sqft-floor-plan-design-ideas. Estos casos de diseño son 100% diseñados originalmente por diseñadores de interiores. Si también tiene grandes ideas de diseño de salas de estar creativas, utilice Homestyler software de creación de planos de planta para realizarlas.
You might be looking for:
4150sqm floor plan design ideas3670sqm floor plan design ideas4480sqm floor plan design ideas3690sqm floor plan design ideas

