180sqm-floor-plan-design-ideas
Muestra tus ideas de decoración de habitaciones e inspiraciones de diseño de interiores más creativas
 180.17㎡
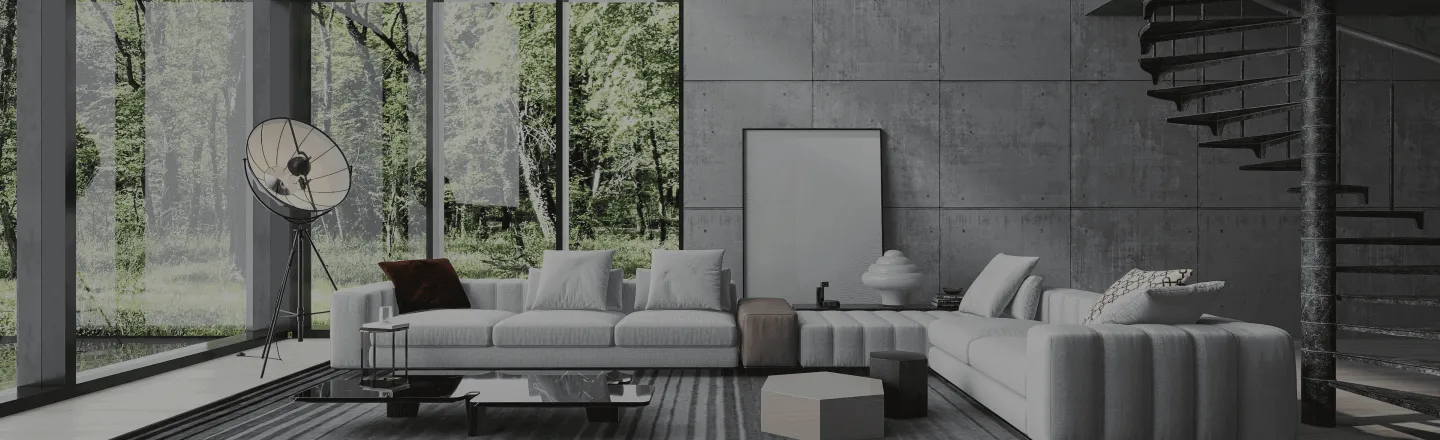
A double-height living space designed around light, balance, and understated luxury. The warm neutral palette, sculptural furniture, natural textures, and soft architectural lighting create a calm yet sophisticated atmosphere. The contrast between the dark architectural elements and the bright interior adds depth, while the fireplace, panoramic windows, and layered lighting make the space feel both intimate and expansive. Every detail was designed to create a contemporary home where architecture and comfort coexist effortlessly. Interior Design & 3D Visualization — Lell Trevisan Instagram: @lelltrevisan Instagram: https://www.instagram.com/lelltrevisan/
 Lell Trevisan
23 Septiembre 312
179.89㎡ In this serene space, soft hues dance with light, creating a symphony of shadows. The plush sofa invites you to linger, while the dining area whispers of intimate gatherings. Here, simplicity reigns, yet every detail speaks volumes of understated luxury.
 afrah alwy
23 Septiembre 313
180.17㎡ This final high-angle masterpiece captures the expansive, complex workflow of a state-level institution. After years of high-profile achievements, entering this grand diplomatic hall sparks a wave of professional nostalgia, reflecting a lifelong dedication to state and republican scale administration. The strict black leather seating, towering biophilic cores, and distinct vertical separation between the active lobby and private upper executive meeting zones perfectly mirror the fast-paced, authoritative atmosphere of major state-level operations. It is not just an architectural space; it is a monument to a lifetime of passionate corporate and civic duty.
 Gulmira Suerkulova
29 Septiembre 13
178.54㎡ In this luminous space, the crystalline chairs echo the elegance of the Eiffel Tower, standing sentinel outside. A grand table, adorned with lush blooms, invites whispers of laughter and the clinking of glasses, while the walls, like silent witnesses, cradle unspoken dreams.
 Cecilia Botha
9 Junio 14
181.43㎡ Na entrada, as paredes dançam entre sombras e luz, um convite ao desconhecido. O móvel, um mosaico de segredos, guarda memórias como um viajante que se despede. A arte nas paredes, ecos de cidades invisíveis, sussurra histórias de um futuro que ainda não chegou.
 Marcella Reis Gonçalves
1 Septiembre 7
178.42㎡ In this modular sanctuary, transparent curtains shimmer with city lights, while the piano, a relic of harmony, whispers secrets of the past. Like Calvino’s cities, it rearranges itself, a fluid dreamscape where shadows dance and echoes of laughter linger in the air.
 Mika Baldini
24 Septiembre 26
175.95㎡ Project Concept This project presents a modern residential house designed using four shipping containers: two enlarged containers and two standard-sized ones. The thoughtful combination of these modules creates a fully functional living space that harmoniously blends practicality, aesthetics, and comfort. The architecture features clean lines, a restrained dark color palette, and a distinctive industrial character. Large glazed facades connect the interior with the surrounding environment, allowing natural light to flood the living spaces and creating a sense of openness. Interior Design and Space Organization The heart of the house is an open-plan living room combined with a dining area. Contemporary furniture, calm colors, and a combination of textures create a cozy atmosphere for relaxation, socializing, and spending time with family. A staircase leads to the second level, where a private bedroom provides a peaceful retreat. Warm materials, soft lighting, and a welcoming atmosphere make this space ideal for rest and relaxation. The kitchen and bathroom are located beneath the bedroom, in the area adjacent to the staircase. This arrangement makes efficient use of the available space while ensuring that the house meets the essential needs of everyday living. Project Vision and Key Features The main idea is to demonstrate that container architecture can serve not only as an original design concept but also as the foundation for a fully functional modern home. The combination of four containers, a two-level layout, an open living area, and a private bedroom creates a practical and distinctive residential space. This project demonstrates how an unconventional architectural approach can transform industrial modules into a comfortable, stylish, and harmonious home.
 Таşa І.nova
2 Octubre 5
178.72㎡ A Charming French-Inspired Abode
Imagine a nice and pretty house with a French look, where elegant arches meet delicate balconies. The walls whisper stories of romance, adorned with pastel hues, while the wooden floors echo the gentle footsteps of a bygone era. A true sanctuary of grace.
 Leah Underwood
5 Octubre 5
178.54㎡ In this luminous space, the crystalline chairs echo the elegance of the Eiffel Tower, standing sentinel outside. A grand table, adorned with lush blooms, invites whispers of laughter and the clinking of glasses, while the walls, like silent witnesses, cradle unspoken dreams.
2 Junio 17
175.23㎡ Cream-toned Contemporary House
In this bright space, sunlight streams through the glass bricks, seemingly bathing every corner in a warm golden glow. Soft sofas and minimalist furniture together create a tranquil rhythm of life, as if time itself has stood still.
 hozayfa S//R
20 Junio 4
180.17㎡ Candlelights In The Night_B.O.Y. Mirjana i Miloš
In this modular space, transparent walls shift like a dream, and suspended installations seem to whisper. Every detail speaks of the secrets of an invisible city, while the possibilities of reconfiguration hover in the air like a flowing poem.
 Mirjana Nikić
29 Septiembre 10
 Beth M 180.17㎡
Urban Serenity: Modern Furniture & Warm Tones
This project focuses on a modern and balanced style, where the furniture selection prioritizes visual comfort and functionality. The composition relies on a warm, neutral, and sophisticated color palette, highlighting the combination of the light-toned table with the elegant contrast of dark-grey chairs. The decor comes alive with the focal point of abstract art above the fireplace, which introduces color and dynamism to the space, while the fluid-lined pendant lamp and hanging greenery bring lightness and an organic touch. Modular shelving, recessed lighting, and subtle texture details complete this cozy, elegant, and contemporary atmosphere.
 graca doutel
24 Septiembre 6
175.58㎡ In this luminous space, golden hues dance with shadows, revealing a sanctuary where elegance whispers. The shelves, laden with stories, invite exploration, while the fire crackles softly, cradling secrets of warmth amidst the city's pulse. Here, solitude is a cherished companion.
 anna karenena
11 Junio 3
180.05㎡ This home is shaped by light, shadow and materiality. Raw concrete defines the architecture, while natural wood brings warmth and softness. Open courtyards, geometric screens and narrow openings allow sunlight to travel through the house, creating spaces that change throughout the day. Built-in elements and a restrained selection of furniture preserve the purity of the architecture, while the upper floor becomes warmer and more intimate. The project explores the value of emptiness: spaces to walk, pause and experience the passing of light. Concrete provides silence, wood provides warmth, and light brings everything to life.
 Isa Martinez
10 Agosto 15
 Caitlin Vansickle 178.64㎡
В этом кафе царит атмосфера легкости и комфорта, где каждая деталь, от плетеных светильников до мраморных столов, создает гармонию. Здесь можно насладиться ароматом свежей выпечки, сидя за столиком с видом на город. Уют и стиль — идеальное сочетание.
 Гоарик Саргсян
9 Octubre 1
175.23㎡ My beauty salon is called Lumière. There is a reception and a waiting area for clients, where they can relax before any treatment. There are also two bathrooms and a massage room with different lighting intensities. There is a makeup room with a table to do makeup for special occasions. There are also two treatment rooms for facials and other beauty treatments. There is a storage room where we keep beauty products and equipment that are not available in the treatment rooms. Finally, there are three beauty therapists who work in the salon. The beauty therapists do different beauty treatments and take care of the clients.
 Anna Bohigas San Román
3 Octubre 2
 danelly maria hernandez garcia
 Andrea 181.26㎡
In this Andalusian kitchen, creativity dances with energy and sass. Sunlight spills through arched windows, illuminating vibrant tiles and warm woods. A space where every detail sings, yet whispers harmony—a delightful balance of boldness and comfort. Just the way I like it 💛.
 Anea Soll
13 Octubre 1
180.17㎡ In this modular space, transparent walls shift like a dream, and suspended installations seem to whisper. Every detail speaks of the secrets of an invisible city, while the possibilities of reconfiguration hover in the air like a flowing poem.
25 Septiembre 28
 Vek 181.26㎡
Under the stairs? Definitely not wasted space. ✨ A forgotten little corner transformed into a cosy reading nook with a character of its own. Because even the smallest spaces can tell a big story. 📚🧡 Anea Soll — interiors with a story to tell.
1 Septiembre 6
179.88㎡ A playful pool house blending mid-century modern architecture with the vibrant spirit of David Hockney’s California-inspired landscapes. Bold pastel colors, clean lines, and a relaxed indoor-outdoor connection create a joyful, sun-soaked retreat.
 kinga0602
12 Agosto 7
176.08㎡ The meeting room exudes a calm professionalism, with sleek wood surfaces and engaging digital displays. The restrooms, adorned with greenery, offer an oasis of tranquility. In the break area, coffee brews amidst a cozy atmosphere, while the open office buzzes with collaboration, framed by vibrant walls.
 Mya K
5 Julio 6
 嘉宏 林 180.17㎡
In this modular space, transparent walls shift like a dream, and suspended installations seem to whisper. Every detail speaks of the secrets of an invisible city, while the possibilities of reconfiguration hover in the air like a flowing poem.
 Kristie Carlson
1 Octubre 6
180.17㎡ In this modular space, transparent walls shift like a dream, and suspended installations seem to whisper. Every detail speaks of the secrets of an invisible city, while the possibilities of reconfiguration hover in the air like a flowing poem.
 Waheed M
28 Septiembre 5
176.65㎡ Kamar tidur ini adalah sebuah oasis kesederhanaan. Lantai kayu gelap berpadu harmonis dengan dinding putih, menciptakan kontras yang menenangkan. Meja kecil di sudut menampung kenangan sederhana, sementara desain minimalis memberikan ruang bagi imajinasi untuk berkelana.
 geniuscomp
27 Septiembre 1
180.17㎡ In this modular space, transparent walls shift like a dream, and suspended installations seem to whisper. Every detail speaks of the secrets of an invisible city, while the possibilities of reconfiguration hover in the air like a flowing poem.
 Irina Romanova 💫
23 Septiembre 11
176.99㎡ A refined Japandi-modern studio apartment shaped by organic curves, natural materials, and quiet minimalism. The design centers around one floating room, creating a striking architectural element that appears suspended within the space. Warm timber, stone, soft neutral tones, and seamless glazing create a calm, luxurious atmosphere while maintaining a strong connection between form, light, and space.
 taggart morgan
3 Septiembre 1
175.68㎡ In this airy retreat, sunlight filters through vast glass walls, framing the wild beauty outside. Organic textures merge with sleek lines, creating a serene yet vibrant atmosphere. Nature and design coalesce, inviting you to linger in a space that feels both alive and achingly beautiful.
10 Junio 4
180.17㎡ In this urban sanctuary, sunlight streams through floor-to-ceiling windows, illuminating the biophilic elements. A modern fireplace crackles softly, while the iconic mid-century chairs invite reflection. Amidst the tranquility, a loyal dog dreams, embodying peace in a world that rarely pauses.
 Dagmara Osowska
21 Septiembre 5
 Muhammad hilmi Rabbaani 180.17㎡
Neste espaço urbano, a luz dança entre as janelas amplas, revelando uma sinfonia de formas elegantes e texturas suaves. O contraste entre o preto e o branco evoca um diálogo silencioso, onde cada detalhe parece ser uma nota numa melodia de modernidade.
23 Septiembre 7
 30208-張妍蓁 (花女學生) 181.26㎡
You open the door… and instantly know this is not going to be just another ordinary apartment. 🙂 Minimalist at first glance, yet playful thanks to a thoughtfully curated colour palette that brings the space to life and gives it a personality of its own. From the very entrance, it reveals something about the people who live here – creative, bold, and passionate about details. And at the same time, it sparks a little curiosity… what could the rest of this home possibly look like? These are exactly the kind of projects I love – when you step outside the comfort zone of beige, cashmere tones and safe neutrals, and let the space tell its own bold and fearless story. 🎨
1 Septiembre 4
 Wen Zhao
 Thalya Indarjith 175.12㎡
In 599.35 square feet, these compact multi-functional spaces breathe life into minimalist design. Each corner whispers potential, where every object serves dual purpose, and tranquility reigns amidst curated chaos—a sanctuary for the modern dweller. The plan behind this house is to have various multi-functional spaces and utilize multifunctional furniture. The entrance functions as an office with a small desk or alternatively a wall mounted folding desk. it is also the mud room with a hook for purses and coats and a shoe rack. it acts a storage area with a handy slim profile cabinet. The media area is also an exercise corner and a rec area. It is clearly delineated by a contemporary area rug. The conversation area contains hidden storage utilizing a storage lounge chair, a storage ottoman and a sleeper loveseat for guests. It also holds two small pantries for extra storage. The galley kitchen contains a small dishwasher, counter microwave, stove, oven and counter seating for four plus space for a full-size refrigerator. Behind the kitchen is a guest cubby that can function as extra guest space with a narrow daybed, a crib room or extra storage. A large bathroom also functions as a laundry space with a hook ups for a stackable washer dryer unit. a master bedroom with a closet rounds out this house at just under 600 square feet. interior doors are pocket doors to conserve space. There are multiple exits including two large windows on opposite sides of the house that open outward and an emergency exit to the outside in the bathroom. All the doors and windows can be easily unlatched from inside and contain upgraded locks and latches for added security. Smoke detectors, carbon monoxide detectors, mini split Ac/heating, tankless water heater,
14 Noviembre 4
- 1
- 2
- 3
- 4
- 5
- 6
- 105
Homestyler tiene un total de 5000 180sqm-floor-plan-design-ideas. Estos casos de diseño son 100% diseñados originalmente por diseñadores de interiores. Si también tiene grandes ideas de diseño de salas de estar creativas, utilice Homestyler software de creación de planos de planta para realizarlas.
You might be looking for:
60400sqft floor plan design ideas96900sqft floor plan design ideas5750sqm floor plan design ideas61900sqft floor plan design ideas

