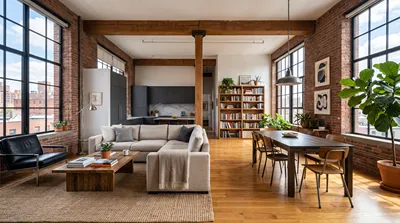




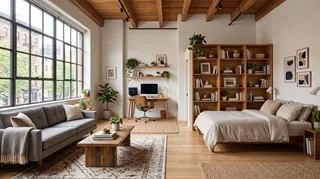
- Privacy: An open sleeping area may be difficult to separate from guests or shared household activity.
- Sound: Without many interior walls, cooking, television, and conversation can carry across the space.
- Heating and cooling: A tall, open volume may be harder to condition evenly. Ask about the HVAC system, utility history, and comfort in different seasons rather than assuming ceiling height alone determines energy use.
- Light control: Large windows can bring in daylight, but also glare and heat. Check window orientation, shading, and privacy from nearby buildings.
- Storage: Older conversions may have fewer closets than a conventional apartment. Measure what you own and identify where everyday items will go.
- Building details: In a conversion, ask about maintenance, sound separation, windows, and any applicable building or occupancy restrictions. A dramatic interior does not replace due diligence.
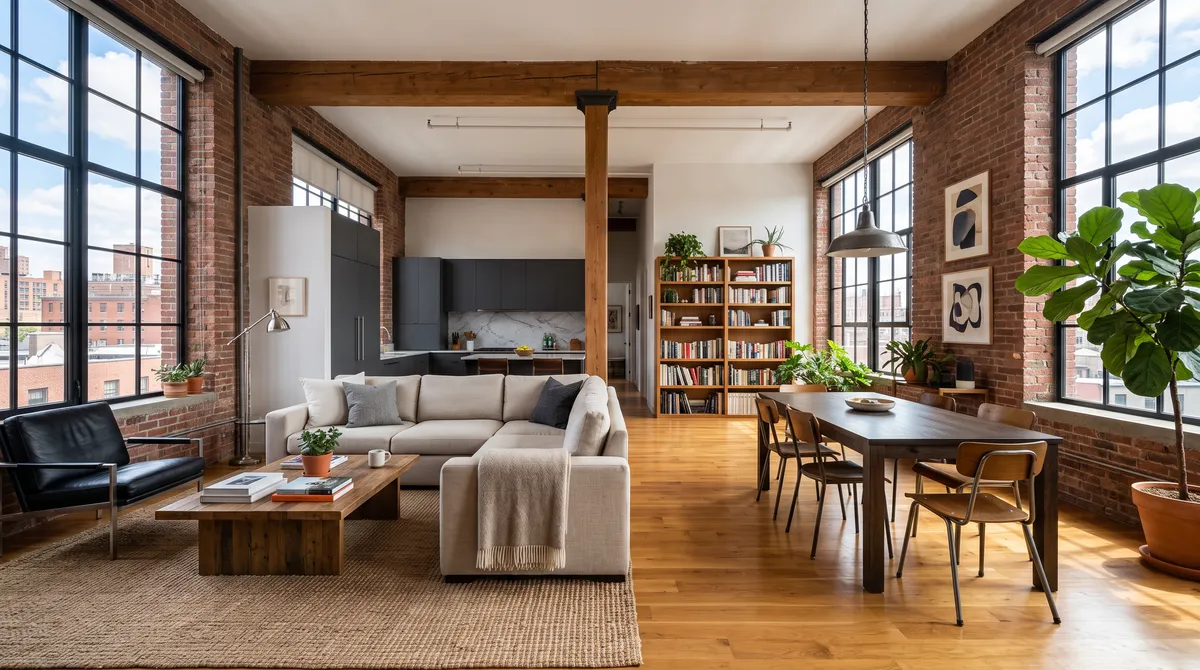
A loft is a home organized around a large, mostly open interior, often with high ceilings and generous windows. The word can describe a converted industrial building, a newly built apartment with loft-like features, or—in some regions—a raised sleeping platform inside a room. That variation explains why listings can use “loft” in different ways. To understand what is a loft in a specific property, look beyond the label and check its layout, legal classification, and actual features.
What makes a home a loft?
The classic loft began as a large commercial or industrial space adapted for residential use. Former warehouses and factories often had broad floor plates, tall ceilings, structural columns, and oversized windows. Their interiors were not originally divided into the small rooms typical of conventional apartments, so the open plan became part of the appeal.
Today, “loft” is also a real-estate style term. A modern building may be designed from the start with open living areas, tall windows, and industrial-inspired finishes. It can look like a converted loft without having an industrial past. In some homes, the word refers only to a mezzanine or raised platform overlooking the main room—not to the entire dwelling.
A useful first check is the floor plan. A true open-plan loft usually combines the kitchen, dining, and living areas in one main volume. A sleeping area may be open to that space or placed on a partial upper level. Bathrooms and closets are commonly enclosed, so “open plan” does not mean every part of the home lacks walls.
Loft apartment vs. studio: what is the difference?
A studio is generally a compact apartment where the sleeping, living, and kitchen functions share one main room, with a separate bathroom. A loft apartment can also be open, but it is often distinguished by its scale, ceiling height, windows, or a mezzanine. These are tendencies, not universal legal definitions; local listing conventions and building codes vary.
A loft may have enough floor area to create distinct zones without full-height partitions. A studio can be just as thoughtfully arranged, but it is more often designed around efficient use of a smaller footprint. Neither label guarantees a bedroom: confirm whether a sleeping space is enclosed, whether it has a window, and whether it meets local requirements for a legal bedroom.
Hard lofts and soft lofts
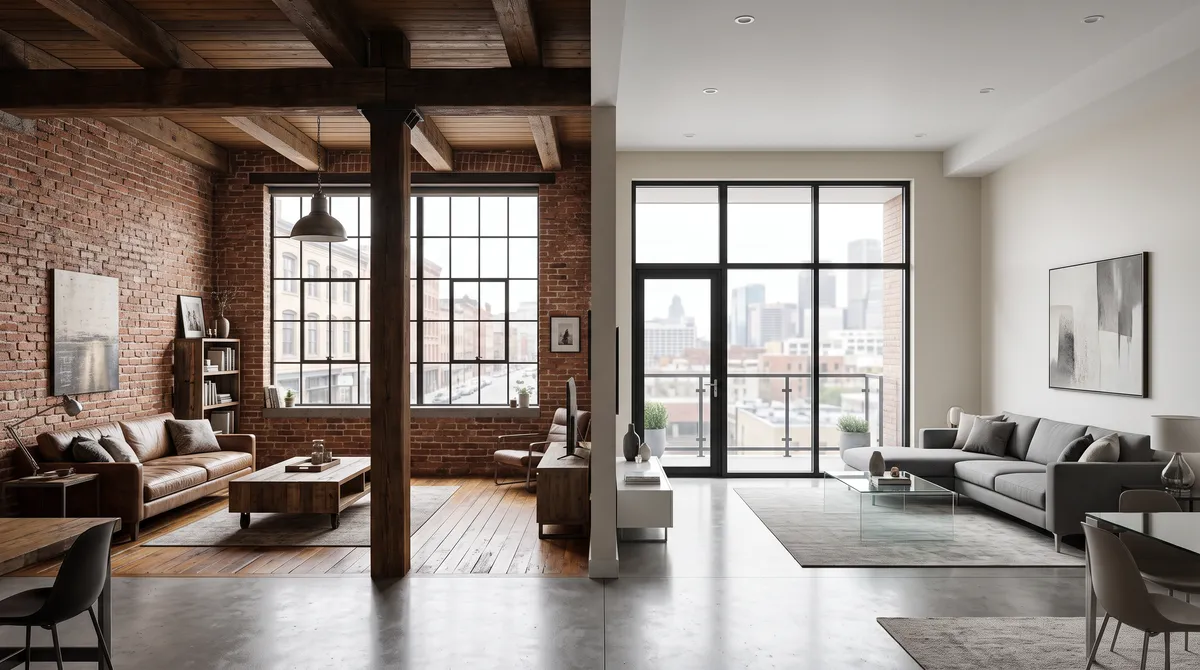
A hard loft is typically a residence converted from a former industrial or commercial building. Exposed brick, timber or concrete structure, large factory-style windows, and visible mechanical details may remain, though renovations can change many of these features. The building’s history is part of its character, but it does not automatically mean the unit is better built or more comfortable.
A soft loft is a newer residential space designed to borrow the open proportions and visual cues of a hard loft. It may include high ceilings, open layouts, and industrial-style finishes, while offering newer systems and more conventional construction. The term is descriptive rather than a guarantee of a particular specification, so inspect the actual unit and building.

What to weigh before choosing a loft
An open interior can feel spacious and flexible, but it changes how a home works day to day. Consider these practical points before renting or buying:
I usually recommend visiting at more than one time of day if possible. A quiet midday showing may not reveal street noise, afternoon glare, or how the open room feels when neighboring units are active. If you are comparing layouts, a simple floor-plan sketch—or a 3D model in Homestyler—can help test furniture placement and circulation before you commit.
How to make an open loft feel organized
The goal is to create useful zones without blocking the qualities that make the space appealing. Start with the activities you need: sleeping, relaxing, eating, working, and storage. Then use furniture and lighting to signal where each activity belongs.
A sofa can define the living area while leaving a clear route to the kitchen. A rug can anchor a dining table or seating group. Open shelving, a low bookcase, or a curtain can add a degree of separation without turning the room into a series of dark corridors. Keep taller pieces where they will not obstruct windows or the main walking path.
Lighting matters because one ceiling fixture rarely serves every task. Combine ambient light with focused lamps for reading, cooking, or desk work. For a sleeping nook, consider softer, separately controlled lighting so the whole room does not need to be illuminated at night.
In my experience, measuring circulation is as important as measuring furniture. Mark door swings, kitchen clearances, and the route between the entrance and main living areas. A layout that fits a large sectional on paper may still feel cramped if it narrows the path people use every day. You can test alternative arrangements in Homestyler’s room planner before moving heavy pieces.

Is a loft right for you?
A loft can suit someone who values an open plan, daylight, architectural character, or flexible furniture arrangements. It may be less comfortable for people who need quiet separation, extensive built-in storage, or a private enclosed bedroom. Shared households should think carefully about sound and schedules; remote workers may need a door that closes for calls.
Before deciding, compare the actual floor plan with your routines. Ask whether the sleeping area is enclosed, how the space is heated and cooled, what storage is included, and whether any building rules affect renovations or use. If the property is a conversion, review its condition and maintenance history rather than relying on the “hard loft” label.
Built on technology originally developed at Autodesk, Homestyler empowers anyone to design beautiful, realistic spaces in minutes. Join over 20+ million registered users (platform data, 2026) who have already discovered a smarter way to plan, visualize, and bring their dream homes to life — all from the comfort of a browser.
My advice is to judge the home by how it functions, not by the word in the listing. A well-planned loft can feel open without being chaotic, while a poorly arranged one can waste its square footage. Sketching the layout or building a quick model in Homestyler can reveal whether your furniture, privacy needs, and daily paths fit the space.
Diseño ahora GRATIS