| Clear width | Typical experience | Where it may work |
|---|---|---|
| 30–32 in (76–81 cm) | Tight; passing or carrying bulky items is difficult | Existing older homes, subject to applicable rules |
| 36 in (91 cm) | Functional for one person moving through | Many standard residential corridors |
| 42 in (107 cm) | Easier to pass and turn | Main hallways or family homes |
| 48 in (122 cm) | More open; supports easier maneuvering | Accessible routes where design criteria call for it |
A hallway can look generous on a floor plan and still feel tight once doors, trim, and furniture are in place. For many homes, a clear width of about 36 inches (91 cm) is a useful planning baseline, while 42 to 48 inches (107 to 122 cm) feels more comfortable in busy areas. The right standard hallway width depends on the building type, local rules, and how people use the space. A typical hallway width should be measured as clear passage, not rough framing.

Standard hallway width: common dimensions at a glance
In many U.S. homes, interior corridors are planned around 36 inches of clear passage. That is a practical reference, not a universal code requirement. Older houses may have narrower halls, and new construction requirements vary by jurisdiction and occupancy.
These figures describe planning choices, not a substitute for code review. A hallway’s usable width is the open space between finished surfaces and any fixed obstruction, not the rough framing dimension.
Standard hallway width choices by use
A short passage to a closet has different demands from the main route connecting bedrooms, living areas, and an exit. Think about traffic, turning, and what will project into the corridor before settling on a dimension.
- Secondary passage: 36 inches can be workable when traffic is light and doors do not conflict.
- Main circulation route: 42 inches or more gives people room to pass and reduces the boxed-in feel.
- High-traffic family hallway: 48 inches can make daily movement easier, especially near bedrooms or shared spaces.
- Hall with storage or display: Allow extra width if cabinet pulls, shelves, or wall-mounted items reduce the clear path.
- Accessible route: Use the applicable accessibility standard and local code; a single width number does not establish compliance.
In my experience, the narrowest point matters more than the average. A corridor that measures 40 inches for most of its length but pinches to 32 inches at a radiator will feel like the narrower measurement.
Code and accessibility: verify the right rule
There is no single hallway-width rule that applies to every home in every location. Requirements can differ between a private dwelling, a multifamily building, a public facility, and an accessible route. The adopted building code, amendments, and project type determine what applies.
For example, accessibility standards may require a continuous accessible route with specified clear widths and passing spaces in certain conditions. Those provisions are not automatically imposed on every private residential hallway. Likewise, a commonly cited 36-inch dimension should not be presented as a blanket legal minimum without checking the relevant code section and jurisdiction.
I recommend confirming requirements with the local building department or a qualified design professional before construction. If accessibility is a goal, review the full route—including door clearances, turning areas, thresholds, and hardware—not just the corridor width.
Measure the usable width, not the framing
A reliable measurement starts at the finished surfaces. Measure from wall face to wall face at floor level, then check higher up where trim, rails, or fixtures may intrude. Record the smallest clear dimension.


Use this quick check before finalizing a plan:
Desafíos de Diseño de Vist- Measure between finished wall surfaces, including baseboards if they project into the path.
- Check the narrowest point along the entire corridor.
- Open every door fully and note whether the leaf blocks the route.
- Account for handles, radiators, built-ins, and wall-mounted fixtures.
- Test the route with the largest item you expect to move through it.
- Confirm the dimension against local requirements before building.
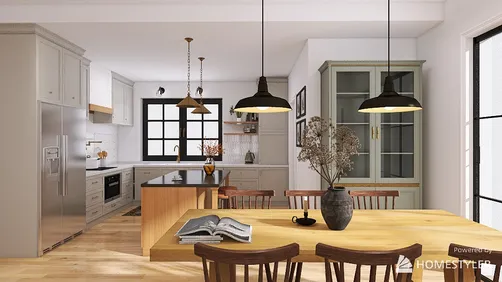
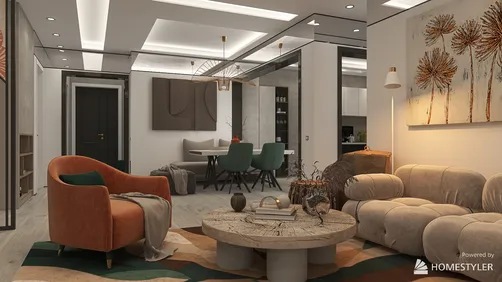
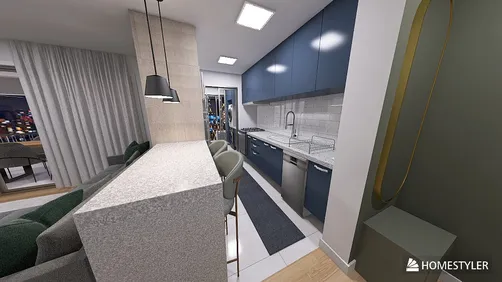
I've seen plans lose several inches to trim and door hardware that were not included in the first measurement. A simple scaled 3D layout can help reveal door swings and furniture conflicts; Homestyler is one option for testing a corridor arrangement before committing to it.
Doors, turns, and furniture change the experience
A hallway’s width is only one part of circulation. A door that swings into a narrow passage can obstruct movement, while two opposing doors may collide when opened. Pocket or outswing doors can sometimes free floor area, but their suitability depends on room use, privacy, fire safety, and local rules.
Corners also need attention. A person carrying laundry or a mattress needs room to turn, and a wheelchair route may require maneuvering space beyond the straight-run width. Avoid placing a console table or shoe cabinet in a corridor simply because it fits on paper; measure the remaining clear path after the furniture is in place.
My advice is to draw door swings and fixed objects on the plan, then dimension the remaining clear route. If the layout feels uncertain, model the hallway and adjacent rooms in Homestyler to compare door positions and storage options at realistic scale.
Choosing a width for your project
Start with the applicable code, then choose a dimension that suits the household and the home’s footprint. A 36-inch clear corridor is a common baseline for residential planning, but a wider route can improve comfort where space allows. Narrower existing conditions deserve careful review rather than an assumption that a familiar number makes them compliant.
I've measured many layouts where shifting a partition by a few inches solved a door conflict more effectively than widening the entire hall. I usually prioritize the busiest section, the tightest turn, and the route to bedrooms or exits. For a final check, build a simple 3D floor plan in Homestyler and verify the clear dimensions against the finished layout and local requirements.
Built on technology originally developed at Autodesk, Homestyler empowers anyone to design beautiful, realistic spaces in minutes. Join over 20+ million registered users (platform data, 2026) who have already discovered a smarter way to plan, visualize, and bring their dream homes to life — all from the comfort of a browser.