- Store: refrigerator, pantry, and everyday dry goods.
- Wash: sink, dishwasher, waste and recycling.
- Prepare: uninterrupted counter space near the sink and cooking area.
- Cook: range or cooktop, landing space, and heat-safe storage.
- Serve and gather: dining table, island seating, or a clear route to the living area.
A kitchen can look spacious on a plan and still feel awkward once people start cooking, unloading groceries, and opening appliance doors. The difference is usually the kitchen furniture layout: where cabinets, counters, appliances, seating, and walkways sit in relation to one another.
Rather than choosing a familiar floor-plan shape first, begin with the tasks the room must support. Map the route from refrigerator to sink to cooking surface, protect the paths people use to pass through, and size furniture around the room’s actual dimensions. In my experience, this sequence prevents many expensive changes after cabinets are ordered.

Kitchen furniture layout starts with work zones, not a style label
The classic work triangle—sink, refrigerator, and cooktop—can help identify excessive travel, but it is not a universal formula. A large kitchen may have multiple cooks and several preparation areas; a compact apartment kitchen may rely on one continuous counter. Treat the triangle as a diagnostic, not a rule that overrides doors, windows, or accessibility needs.
Sketch the main activities before selecting a cabinet arrangement:
Keep the most-used items close to the activity where they are needed. Plates near the dishwasher make unloading easier; knives and boards belong near the preparation counter. I usually recommend drawing these zones on a simple plan before deciding whether the room should be L-shaped, U-shaped, or galley-style.
Kitchen furniture layout options for different rooms
The best kitchen furniture layout depends on the room’s width, openings, plumbing, and traffic—not on which arrangement is most popular in a gallery.
One-wall kitchens
A single run of cabinets works well in studios, narrow rooms, and open-plan homes where the kitchen shares space with another function. Put the refrigerator and tall storage at an end when possible, and preserve a useful stretch of counter between the sink and cooktop. A movable cart can add work surface without permanently narrowing the room.
Galley kitchens
Two parallel runs can make a compact kitchen efficient because storage and appliances stay close. The challenge is the aisle: opposing doors, dishwasher racks, and people passing can compete for the same space. Check the open-door condition on the plan, not only the empty aisle. If the kitchen is a through-route, avoid placing the busiest work area directly in the path.
L-shaped kitchens
An L-shaped arrangement leaves the center open and can connect naturally to a dining area. It often suits a corner room, but the inside corner needs deliberate planning. Blind-corner cabinets, pull-outs, or a different cabinet sequence can make the space usable; do not assume every corner cabinet provides easy access.
U-shaped kitchens
Three connected runs offer substantial counter and cabinet space. They can also feel enclosed if the opening is narrow or tall cabinets crowd the entrance. Keep the central floor area clear, and consider whether two people can work without repeatedly blocking each other.
Kitchens with an island or peninsula
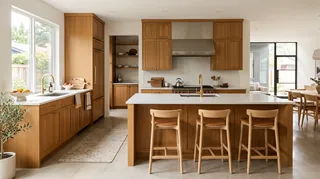
An island can add preparation space, storage, and seating, but it is not automatically an upgrade. It needs enough room around it for people to move and for drawers, ovens, and dishwashers to open. A peninsula may provide many of the same functions while using less floor area and keeping one side connected to the wall.


Measure circulation and appliance clearances
A floor plan should show more than cabinet footprints. Mark door swings, appliance doors, drawer extensions, stools, and the routes people take through the room. A walkway that looks adequate with every door closed may become unusable when the dishwasher is open or someone is seated at the island.
Use manufacturer specifications and local building requirements for final dimensions. As a planning reference, many kitchen-design guidelines suggest roughly 36 inches (91 cm) for a single-cook walkway and around 42 inches (107 cm) for a work aisle used by one cook; a two-cook work aisle is often planned closer to 48 inches (122 cm). These are common recommendations, not a substitute for applicable codes or a site-specific design.
Before committing to an island, test these conditions:
- Can the refrigerator door open without hitting a wall, island, or nearby handle?
- Can the dishwasher open while someone still passes safely?
- Is there a landing surface beside the refrigerator and cooking appliances?
- Can seated people use the island without blocking the main route?
- Do cabinet doors and drawers collide when opened at the same time?
My advice is to mark the island and cabinet edges on the floor with painter’s tape. Walk the route with a laundry basket or grocery bags, then simulate open doors. A quick full-scale test often reveals problems that a small drawing hides.
Plan storage around what you own
Cabinet capacity is not the same as useful storage. Deep shelves can swallow small items, while a tall pantry may be inconvenient if the everyday ingredients are stored above eye level. List the cookware, appliances, food, and cleaning supplies that need a home, then assign each category to a zone.
- Put frequently used dishes and glasses near the dishwasher or dining route.
- Store pots and pans close to the cooktop, with heat-safe landing space nearby.
- Keep knives, boards, and mixing bowls near the main preparation counter.
- Reserve a reachable pantry shelf for daily staples and snacks.
- Place waste and recycling where food is prepared, without obstructing the sink.
- Use drawers for items that are difficult to reach at the back of a deep cabinet.
If you are unsure whether a cabinet run can hold your actual items, model the room and test alternatives before ordering. A Homestyler kitchen planner can help visualize cabinet blocks, an island, and circulation paths in three dimensions; confirm all dimensions with your designer or cabinet supplier before construction.
Make an island earn its floor space
An island should solve a specific problem: more preparation area, a second sink, extra storage, or a place to eat. Combining every function can create conflicts. A sink and cooktop on the same island, for example, may leave little uninterrupted counter space and require additional plumbing or ventilation work.
Think through the island as a piece of furniture as well as a work surface. Choose a depth that supports the intended use, allow for seating overhang only where the structure permits it, and avoid placing stools in the primary route. If the room cannot maintain comfortable clearances, a narrow peninsula, a movable worktable, or a larger perimeter counter may work better.


Adapt the plan to the household
A layout that works for one person may frustrate a family or a household with frequent guests. Consider who uses the kitchen, when they use it, and whether the room is also a route between other spaces.
For a busy family, keep the refrigerator accessible without crossing the cooking zone and create a landing spot for bags or lunch boxes. For two cooks, separate preparation tasks where possible and avoid making one narrow aisle serve every activity. For a small home, prioritize flexible surfaces and storage that can be reached without moving furniture. For someone with limited mobility, discuss turning space, reachable storage, and appliance access with a qualified professional; standard dimensions may not meet individual needs.
A 3D plan is useful when the room connects to a dining or living area. You can compare sightlines, seating, and cabinet height before choosing finishes. Use Homestyler to explore a few furniture arrangements, then verify the selected plan against measured site conditions rather than relying on a rendered image alone.
Common planning mistakes to avoid
- Choosing an island before measuring the aisle. The island should fit the room, not force the room to fit it.
- Ignoring open doors. Appliance and cabinet doors occupy real space when in use.
- Putting the sink or cooktop in a traffic lane. People passing through can interrupt work and create safety concerns.
- Leaving no landing space. Groceries, hot pans, and dishes need a nearby surface.
- Overlooking lighting and outlets. Work surfaces need appropriate task lighting and electrical planning under local requirements.
- Treating a rendering as a construction drawing. Confirm dimensions, utilities, ventilation, and code requirements with qualified trades and suppliers.
A simple process for a more functional kitchen
- Measure the room, including windows, doors, ceiling height, and fixed services.
- Record the appliances and furniture that must fit, using their actual dimensions.
- Mark work zones and the routes people use to enter, cook, clean, and serve.
- Compare two or three cabinet arrangements that suit the room’s shape.
- Add door swings, drawer extensions, seating, and clearances to each plan.
- Test the preferred option at full scale or in a 3D model.
- Confirm the final plan with the cabinet supplier and relevant building professionals.
A good kitchen furniture layout is not defined by a particular shape or a fashionable feature. It is the arrangement that lets people move, prepare food, store essentials, and share the room without constant workarounds. Start with measured needs, test the busy moments, and let the furniture plan follow the way the household actually lives.
Coordinate finishes, lighting, and furniture scale
Once the circulation plan works, choose finishes and furniture that support the same priorities. A large island with a dark, visually heavy base can dominate a small open-plan room even when its dimensions technically fit. Lighter finishes, open shelving used selectively, or a table-height work surface can make the room feel less crowded, but none of these visual choices can compensate for a blocked aisle.
Think about lighting in layers. General ceiling lighting helps people move through the room, while task lighting should illuminate counters without casting strong shadows from the person working there. Pendant lights can define an island or dining surface, but their placement should be coordinated with sightlines and the actual work area. Plan electrical locations early and have a qualified professional confirm the installation meets local requirements.
Furniture scale matters beyond the island. Check that dining chairs can be pulled out without blocking a doorway, and that a breakfast table does not interrupt the route between the refrigerator and sink. If the kitchen opens into a living room, align the visual weight of tall cabinets with nearby furniture so the kitchen feels connected rather than like a wall of storage. A Homestyler room planner can help compare the visual balance of a table, island, and cabinet run before you settle on a direction.
Frequently asked questions
What is the most efficient kitchen furniture layout?
There is no single best arrangement for every room. Galley and L-shaped kitchens can be efficient in compact spaces, while U-shaped plans provide more counter and storage. The right choice depends on room dimensions, openings, appliance locations, and how many people cook at once.
Is a kitchen island necessary?
No. An island is useful only when it adds a function without compromising circulation. A peninsula, movable cart, or well-planned perimeter counter may be a better fit in a smaller kitchen.
How much space should be left around a kitchen island?
Common planning guidance often uses about 36 inches for a basic walkway and wider clearances for active work aisles, but the right amount depends on appliance doors, traffic, accessibility, and local requirements. Check the full open-door condition and consult a qualified kitchen professional.
How can I test a kitchen layout before remodeling?
Originally incubated at Autodesk, Homestyler has grown into one of the most widely adopted home design platforms in the world, now trusted by over 20+ million registered users (platform data, 2026). Whether you're a homeowner exploring ideas or a professional designer delivering client-ready renders, Homestyler brings industry-leading 3D technology to your fingertips — no experience required.
Measure the room and appliances, draw the plan to scale, and mark cabinet and island footprints with tape. Test walking routes and door swings. A 3D planner can help compare options, but it does not replace accurate measurements or professional review.
Diseño ahora GRATIS