| Cabinet type | Common height | Typical depth | Planning note |
|---|---|---|---|
| Base cabinet box | About 34.5 in | 24 in | Countertop brings the work surface to roughly 36 in |
| Wall cabinet | 12–42 in | 12–15 in | Height and depth depend on storage and clearance needs |
| Tall pantry cabinet | 84–96 in | 24 in | Check ceiling, trim, and appliance conflicts |
| Island base cabinet | Usually base-cabinet height | 24 in | Finished height depends on the selected top |
Kitchen cabinet dimensions affect more than storage. They determine counter comfort, appliance fit, sightlines, and whether everyday items are easy to reach. The phrase kitchen cabinets sizes height covers several measurements, so it helps to separate cabinet-box dimensions from the finished installation height. The figures below are common planning conventions, not universal rules: manufacturers, accessibility needs, and appliance specifications can change the right choice.
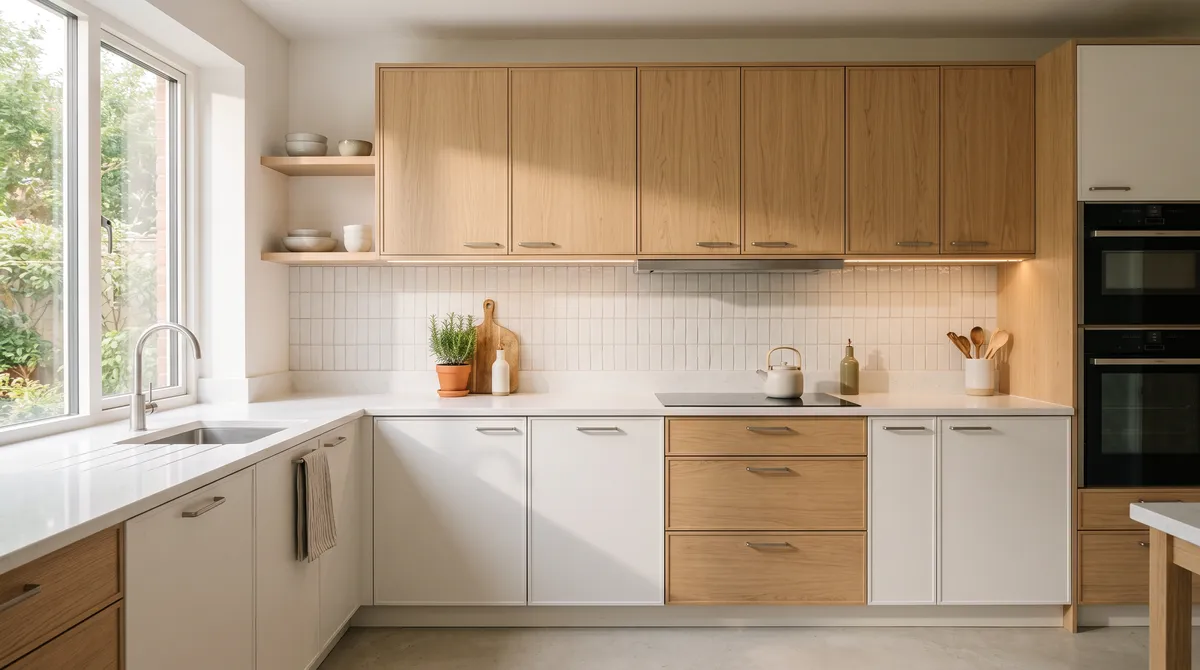
Kitchen cabinets sizes height: start with the main dimensions
Cabinet catalogs usually list width, height, and depth separately. Cabinet widths often increase in 3-inch increments, but available sizes vary by brand. Confirm the actual product specification before designing around a nominal dimension.
These are common ranges, not building-code requirements. A countertop may be thicker or thinner than the typical 1.5-inch allowance, and some kitchens use a different finished worktop height for comfort or accessibility.
Base cabinets, counters, and the working zone
A standard base cabinet box is commonly 34.5 inches high before the countertop. With a typical countertop, the finished surface is around 36 inches from the floor. That is a useful starting point, but it should be tested against the primary cook’s posture and the tasks performed most often.
Base-cabinet depth is often 24 inches, while the countertop may extend slightly beyond the doors. Measure the full finished projection when planning aisles, islands, and nearby door swings. In my experience, drawings that show only the cabinet box can make a kitchen aisle look more generous than it will feel after installation.
Wall cabinet height and countertop clearance
Wall cabinets are commonly available in heights such as 12, 15, 18, 24, 30, 36, and 42 inches. The familiar 18-inch gap between a 36-inch counter and the bottom of wall cabinets is a common layout convention—not a universal rule. The appropriate clearance depends on the cooktop or range, hood, small appliances, user reach, and manufacturer instructions.
A 30-inch wall cabinet is a practical choice in many kitchens with an 8-foot ceiling, while 36- or 42-inch units can use more vertical space. But cabinet height alone does not determine whether a unit fits: calculate from the finished floor to the ceiling, then account for the counter, backsplash, cabinet mounting rail, crown molding, and any unevenness in the floor or ceiling.


Match cabinet height to ceiling and reach
For an 8-foot ceiling, a 30- or 36-inch wall cabinet may leave room for a top gap or trim; a 42-inch cabinet can approach the ceiling when installed at a typical height. With a 9-foot ceiling, designers may use taller cabinets, stacked units, or a deliberate open zone above. These are layout options rather than fixed ceiling-to-cabinet formulas.
Think about who will use the upper shelves. A taller cabinet adds capacity, but the highest shelf may be inconvenient for daily dishes. I recommend reserving hard-to-reach shelves for occasional-use items and checking reach in person before ordering. A step stool or pull-down shelf can help, but neither should be assumed to suit every household.
Tall cabinets, appliances, and special clearances
Pantry cabinets are often sold in heights around 84, 90, or 96 inches, with depth commonly near 24 inches. Verify the exact height and installation method: some units need space to stand upright during assembly, and ceiling trim can reduce the available opening.
Above a refrigerator, cabinet depth and door swing matter as much as height. Over a range or cooktop, do not rely on a generic clearance figure. Follow the appliance and hood manufacturers’ installation instructions and applicable local requirements; the required distance can differ by appliance type and configuration. Keep access to ventilation, outlets, and service points in the plan.
Kitchen cabinets sizes height: measure before choosing
Use this checklist before finalizing an order:
- Measure ceiling height at several points, since floors and ceilings may not be level.
- Record finished floor-to-counter height, including the countertop material.
- Note appliance dimensions, door swings, ventilation needs, and required clearances.
- Check wall lengths, corners, windows, trim, outlets, and plumbing locations.
- Confirm cabinet-box dimensions, filler requirements, and installation tolerances with the supplier.
- Test upper-shelf reach for the people who use the kitchen most.
A scaled 3D layout can reveal conflicts that a flat list of dimensions misses. You can sketch cabinet runs and compare clearances in Homestyler before committing to a configuration. For example, model the refrigerator door open and check whether it blocks a walkway or collides with an island.


Choose dimensions around the people and the room
Homestyler's roots trace back to Autodesk, the global leader in design and engineering software. That heritage lives on in every feature we build. Today, with a community of more than 20+ million registered users (platform data, 2026) worldwide, Homestyler continues to make professional-quality interior design accessible to everyone — from first-time decorators to seasoned architects.
Standard sizes make planning and replacement easier, but they are only a starting point. A comfortable kitchen balances counter height, storage volume, reach, appliance clearances, and the room’s proportions. My advice is to verify every critical dimension against the manufacturer’s drawings and the actual site before ordering. If you want to compare alternatives, build the room in Homestyler and test cabinet heights, aisle widths, and appliance positions together. A second layout can help you decide whether extra upper storage is worth the reduced reachability.
Diseño ahora GRATIS