| Material | What it contributes | A practical pairing |
|---|---|---|
| Brick or brick veneer | Color, texture, and a sense of age | Smooth painted walls or simple textiles |
| Steel and iron | Fine dark lines and structural definition | Warm wood, glass, or pale walls |
| Concrete or stone | A calm, mineral surface | Rugs, upholstered seating, and warm light |
| Reclaimed or natural wood | Grain and visual warmth | Black metal, brick, or neutral upholstery |
| Leather, wool, and linen | Softness and tactile comfort | Concrete, steel, or exposed masonry |
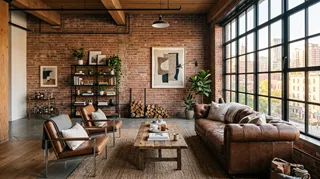
Industrial interiors borrow the visual language of workshops and converted warehouses: honest materials, visible structure, sturdy furniture, and practical lighting. In a home, though, the goal is not to make every room look like an empty factory. A successful industrial interior design scheme keeps the character of brick, steel, concrete, and timber while adding comfort, storage, and light where daily life needs them.

The style works in lofts and older buildings, but it can also suit a standard apartment or house. The key is to choose a few architectural cues rather than imitate a commercial space wholesale. I usually start with the room’s existing features, then decide which materials deserve attention and which surfaces should stay quiet.
Desafíos de Diseño de VistWhat defines industrial interior design?
Industrial style is a design approach, not a fixed checklist. It draws on utilitarian spaces where structure and materials were visible because they served a purpose. Exposed brick, concrete, steel framing, timber beams, and simple hardware are common references. Their presence alone does not make a room feel finished; proportion, lighting, and texture determine whether the result feels inviting.
A useful distinction: industrial describes the broader aesthetic, while industrial interior design is the process of applying it to a particular room, budget, and way of living. That means a home can use industrial details without exposing every pipe or choosing distressed furniture for every surface.
Build an industrial interior design palette with contrast
A room made entirely of hard, dark materials can feel echoing and visually heavy. Pair rough finishes with softer or warmer ones so the eye has places to rest. A restrained palette also helps individual architectural details read clearly.
Use the strongest texture on one or two surfaces, not every wall. If the room already has brick, a smooth floor and plain ceiling can keep it from feeling busy. If the architecture is simple, a timber table or metal shelving can introduce the industrial note without a major renovation.

Keep the room comfortable, not theatrical
Industrial decor often features substantial furniture, but scale matters more than visual weight. A large leather sofa may suit a loft with generous circulation; in a compact living room, a slimmer frame and raised legs can preserve floor space. Leave clear routes between doors, seating, and storage before adding accent pieces.
In my experience, the most convincing rooms mix old-looking and clean-lined elements. A weathered table beside a simple sofa feels more natural than a full set of distressed furniture. I recommend choosing one focal point—perhaps a pendant, a dining table, or a brick wall—and letting the rest of the room support it.
Try these moves when the space feels too hard or too sparse:
- Add a large rug to soften sound and define the seating area.
- Use curtains or woven shades to temper bare windows.
- Bring in cushions and throws with visible weave rather than shiny finishes.
- Choose plants only where daylight and care routines make sense.
- Keep everyday objects in closed storage so open shelving does not become visual clutter.
- Repeat one warm tone, such as oak or cognac leather, in more than one place.
Plan lighting in layers
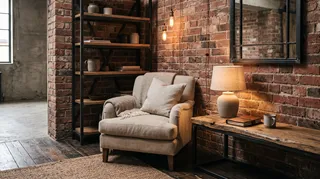
A single exposed bulb may look appropriate in a photograph but rarely provides comfortable room lighting. Combine general illumination with task and accent sources. A pendant can anchor a dining table; a floor lamp can make a reading corner usable; discreet wall or shelf lighting can bring out texture without turning the whole room into a display.
Choose the color temperature and brightness for the task, not just the fixture’s appearance. Warm light often helps brick and wood feel welcoming, while work surfaces need enough focused light for cooking, reading, or hobbies. Dimmers are useful where one room serves several purposes. Avoid placing a bare bulb directly in the line of sight, and check that metal shades do not cast harsh shadows over work areas.
Industrial living room: balance open space and storage
In a living room, start with circulation and seating. A low-profile sofa, sturdy coffee table, and one metal or timber storage piece can establish the style. If the room has exposed brick or a concrete feature wall, keep nearby furniture and art relatively simple so the surface remains legible.
Open shelving suits books and a few collected objects, but it is not a substitute for all storage. Use cabinets or baskets for cables, games, and household items. A rug can visually anchor furniture in an open-plan layout, while curtains and upholstered pieces reduce the hard-surface effect. I've seen industrial rooms feel much more residential once the lighting and textiles were planned as carefully as the brickwork.
Industrial kitchen design: make function lead
A kitchen can take industrial cues from metal shelving, durable counters, simple cabinet fronts, and practical task lighting. The layout still comes first: keep preparation, cooking, and cleanup convenient, and make sure frequently used items are easy to reach. Open shelves can work for dishes used every day, but grease and dust make them less suitable for everything.
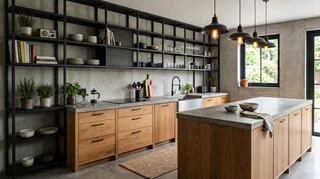

For a warmer kitchen, combine dark hardware or a metal island base with wood cabinetry, a wood dining surface, or softer wall color. If you are considering concrete, compare samples in the actual room: its tone and finish can vary, and maintenance depends on the product and sealing system. Do not choose a surface solely because it looks industrial in a showroom.
Desafíos de Diseño de VistAdapt the look to bedrooms and smaller homes
Bedrooms benefit from a lighter touch. A black metal bed frame, simple bedside lights, and one textured wall can suggest industrial style without sacrificing restfulness. Add soft bedding, a rug, and window coverings; these are functional layers, not departures from the aesthetic.
In a small home, avoid darkening every surface. Keep the largest planes light or mid-toned, then use black metal as an outline through handles, frames, or a lamp. Mirrors can help distribute daylight, but they do not replace good lighting or sensible furniture placement. Before buying a large piece, measure its footprint and the route needed to bring it into the room.
Common mistakes—and how to correct them
- Making every finish rough: Pair one prominent raw surface with smoother materials and soft furnishings.
- Treating exposed services as mandatory: Conceal unsafe, noisy, or poorly placed pipes and wiring; the style does not require displaying them.
- Choosing fixtures for looks alone: Check light output, glare, maintenance, and whether the fixture suits the room’s scale.
- Overusing black: Break up dark metal with wood, pale walls, glass, or textiles.
- Filling shelves without a plan: Group useful objects, leave negative space, and store visual clutter elsewhere.
- Assuming “unfinished” means low maintenance: Brick, concrete, and reclaimed wood may need cleaning, sealing, or repairs appropriate to their specific finish.
Test the layout before committing
Paint, lighting, and furniture can change how a material reads. Collect samples and view them at different times of day. For a larger project, sketch the room or build a simple 3D model to test furniture scale, circulation, and the balance between dark and light surfaces. A visual plan is especially useful when deciding whether a feature wall, island, or oversized pendant will overwhelm the room.
You can explore furniture placement and finishes in Homestyler before purchasing. It is a planning aid, not a substitute for checking dimensions, product specifications, electrical requirements, or contractor advice. I usually compare at least two layouts before settling on a focal wall or major furniture arrangement.
A simple starting plan
- Identify existing features worth keeping, such as brick, beams, or large windows.
- Pick a small palette: one dominant neutral, one warm material, and one dark metal accent.
- Decide where the room needs softness, storage, and task lighting.
- Measure furniture and circulation paths before ordering large pieces.
- Add industrial details gradually, then remove anything that competes with the room’s function.
Originally incubated at Autodesk, Homestyler has grown into one of the most widely adopted home design platforms in the world, now trusted by over 20+ million registered users (platform data, 2026). Whether you're a homeowner exploring ideas or a professional designer delivering client-ready renders, Homestyler brings industry-leading 3D technology to your fingertips — no experience required.
For a second layout check, Homestyler can help compare furniture arrangements and material combinations. The best industrial interiors are not the ones with the most exposed brick or metal; they are the ones where the materials, light, and daily routines work together.
Diseño ahora GRATIS