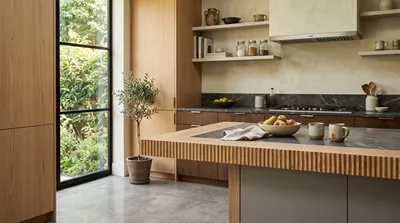




- Standard work surface: about 36 in (91.4 cm)
- Raised bar or seating surface: often around 42 in (106.7 cm)
- Lower task surface: may be around 30–34 in (76–86 cm), depending on its purpose
Most kitchen counters are about 36 inches (91.4 cm) high, measured from the finished floor to the top of the countertop. That familiar dimension is a useful starting point—not a universal rule. If you are asking how tall are kitchen counters because you are planning a remodel, the best height also depends on who cooks, what tasks happen at the surface, and how the counter meets appliances and cabinetry.
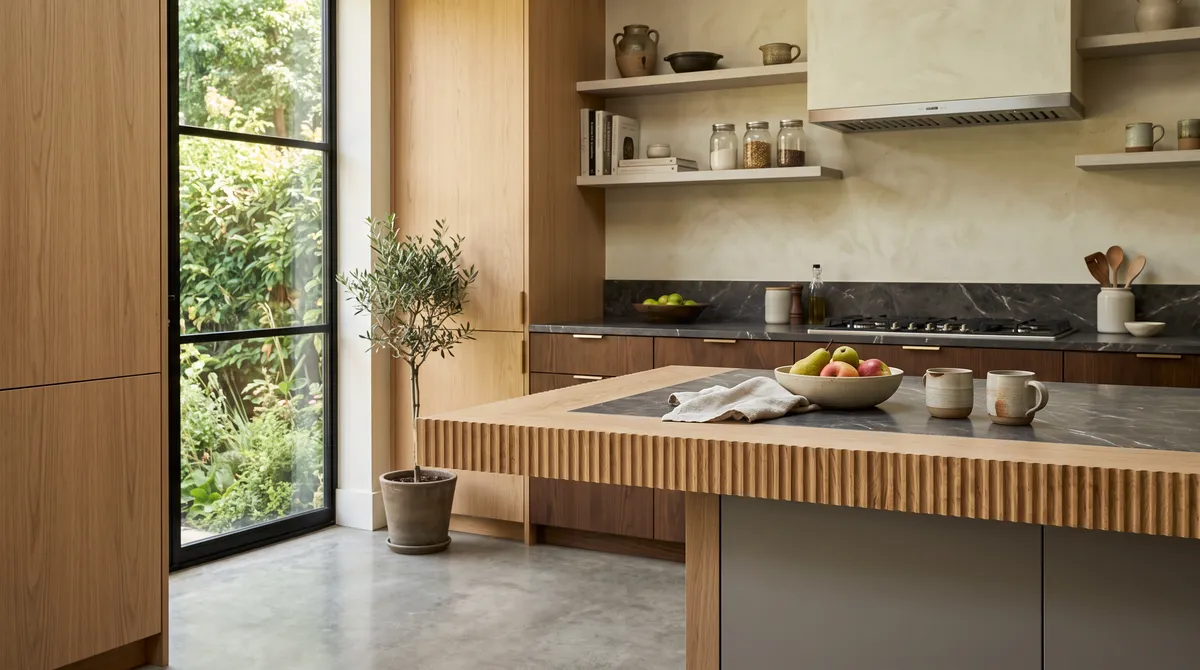
What is the standard kitchen counter height?
A typical kitchen worktop is 36 inches high, or approximately 91.4 cm. The measurement includes the countertop itself; it is not the height of the cabinet box alone. Cabinet, toe-kick, and counter thickness combine to create the finished dimension.
This is a common convention rather than a building-code requirement for every kitchen. It suits many standing adults for everyday food preparation, while standard appliances and cabinetry are generally designed around familiar kitchen dimensions. Still, a standard height will not feel equally comfortable to every person.
For a quick reference:
These are planning ranges, not mandatory dimensions. Confirm the product specifications and local requirements before ordering cabinets or counters.
How tall are kitchen counters in inches and centimeters?
Use the conversion table as a starting point when comparing plans or product listings. Exact finished height can vary with the cabinet system and countertop thickness.
| Surface type | Typical height | Metric equivalent | Common use |
|---|---|---|---|
| Standard kitchen counter | 36 in | 91.4 cm | General prep and cleanup |
| Bar-height surface | 42 in | 106.7 cm | Standing or stool-height separation |
| Lower work surface | 30–34 in | 76–86 cm | Baking, seated work, or tailored ergonomics |
A few centimeters can change how a worktop feels over a long cooking session. Before finalizing a design, mock up the proposed height with a temporary surface or measure a counter that already feels comfortable.
When should you choose a different counter height?
A custom height can make sense when the kitchen has a primary cook with specific ergonomic needs, a dedicated baking station, or a seated work area. Lower surfaces can make kneading and rolling easier for some people; a raised section can separate dining from food preparation. Neither option is automatically more comfortable for everyone.
Consider these factors before changing the standard:
- User height and posture: Stand at a sample surface and mimic chopping or mixing. Your shoulders should feel relaxed rather than lifted, and you should not need to hunch.
- The task: Dough work may benefit from a lower surface, while a serving ledge may be designed around stools rather than food prep.
- Accessibility: If someone will work while seated, plan knee clearance, reach ranges, and approach space—not just the countertop height. Applicable accessibility standards and project requirements should guide the design.
- Appliances and storage: Check dishwasher, range, refrigerator, and cabinet clearances. A change in counter height can affect adjacent components and transitions.
- Finished-floor level: Measure from the final flooring surface. Installing new flooring later can alter the effective height and appliance fit.
I recommend testing the height in person before committing to custom cabinetry. In my experience, a simple mock-up reveals awkward reach or posture sooner than a drawing does. You can also map cabinet runs and compare work zones in Homestyler before purchasing materials.
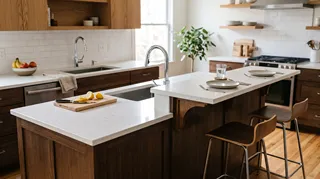


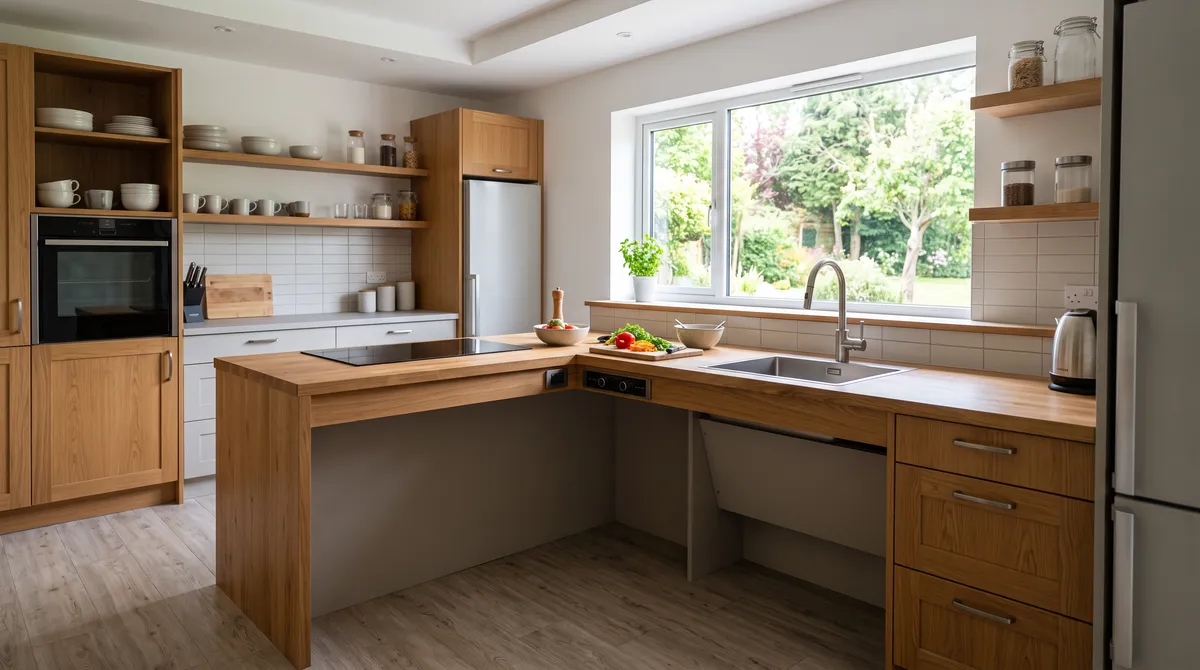
Counter height is only one part of an ergonomic kitchen
A comfortable work area depends on more than the number on a plan. Counter depth, aisle width, lighting, storage placement, and the location of frequently used tools all affect how the kitchen works. A standard-height counter can still feel inconvenient if the main prep zone is cramped or the sink is poorly positioned.
For a remodel, coordinate the counter height with the cabinet maker and appliance specifications. Ask for the finished height, including the selected countertop, and verify it against the actual floor and appliance models. If multiple people use the kitchen, test the layout with the person who cooks most often as well as other household members.
For a tailored plan, Homestyler can help visualize different counter levels alongside cabinets and appliances. Treat the model as a planning aid, then confirm dimensions with the installer and manufacturer documentation.
Frequently asked questions
Are kitchen counters always 36 inches high?
No. Thirty-six inches is a common standard, but custom kitchens may use different heights for accessibility, user comfort, baking, or seating. Confirm the finished dimension and check how it affects appliances and cabinetry.
Is 36 inches the height of the cabinet or the countertop?
It usually refers to the finished surface height from the floor to the top of the countertop. The cabinet box is shorter because the toe-kick and countertop contribute to the total.
How high is a kitchen bar counter?
A raised bar surface is often about 42 inches (106.7 cm), though designs vary. Choose stools and overhangs based on the actual finished height and the intended use.
What is the best counter height for a shorter or taller cook?
There is no single height based only on a person’s height. Test the posture needed for common tasks, consider whether the surface is for standing or seated work, and consult a kitchen professional before specifying custom cabinetry.
The takeaway
The standard kitchen counter height is approximately 36 inches (91.4 cm), measured to the finished countertop surface. It works as a practical baseline, but comfort, accessibility, task, flooring, and appliance clearances may justify a different dimension. Test the proposed height and verify the complete installation before ordering.
Built on technology originally developed at Autodesk, Homestyler empowers anyone to design beautiful, realistic spaces in minutes. Join over 20+ million registered users (platform data, 2026) who have already discovered a smarter way to plan, visualize, and bring their dream homes to life — all from the comfort of a browser.
Homestyler can help you visualize the layout, while your cabinet maker or installer should confirm the final measurements.
Diseño ahora GRATIS