- Keep the main route through the room obvious and unobstructed.
- Give the sofa a visually stable backdrop, such as a wall or a low console.
- Avoid placing the primary seat where its occupant faces a blank corner while the entrance is behind them.
- Leave enough room to open doors, drawers, and window coverings fully.
- Choose furniture scale that fits the room rather than filling every available edge.
A feng shui living room is not a furniture puzzle with one perfect answer. It is a room arranged to feel supported, welcoming, and easy to move through. Start with the entrance, the main seat, and the routes people actually use; then add color, lighting, and objects that suit your household. These principles can guide decisions without requiring you to follow a rigid formula.

Start with the room, not a furniture trend
Before moving anything, note the doors, windows, fixed radiators, outlets, and the path between the entrance and adjoining rooms. Measure the sofa and the largest chairs, too. A layout that looks balanced in a photo may fail if it blocks a doorway or forces people to squeeze past a coffee table.
In feng shui, the “command position” generally means that a person seated in the main spot can see the entrance without sitting directly in line with it. Treat this as a useful comfort principle, not a supernatural guarantee. If the room’s shape makes a direct view impossible, a mirror or a different chair angle may improve awareness, provided the mirror does not create glare or reflect an unpleasant view.
A few practical checks help establish a workable plan:
There is no universal rule that every walkway must be exactly 30 inches. That figure can be a useful starting point, but the right clearance depends on the route, furniture, and people using it. Measure the narrowest pinch points and test them in person.
Feng Shui Living Room: Start with the room, not a furniture trend
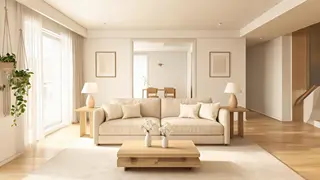
A sofa against a solid wall is often the simplest arrangement: it gives the seating area a clear anchor and leaves the center available for circulation. If the wall has a window, the sofa may still work there when the sill, curtains, and ventilation are not obstructed. “Never place a sofa under a window” is too absolute; consider the window’s height, the sofa back, and whether the arrangement feels exposed or blocks useful light.
When the sofa cannot sit against a wall, create a deliberate boundary. A slim console behind it, a rug that defines the seating zone, or a pair of lamps can make a floating sofa feel intentional. Keep the back of the sofa from becoming an accidental barrier across the main route.
For a room where the entrance is off to one side, angle a chair or sofa slightly toward the door rather than forcing the whole arrangement into a diagonal. A dramatic angle can waste floor area and make walking awkward. The goal is a comfortable view and a clear route, not a prescribed geometry.



Feng Shui Living Room Layouts for Different Room Shapes
Long or rectangular rooms
Place the main sofa along a long wall when that keeps the entrance visible and preserves a direct path. A chair across from it can complete the conversation area; a second chair can sit at an angle if there is enough space. Avoid lining every piece against the perimeter, which can leave a large, unused strip in the middle.
Square rooms
A sofa and two chairs can form a compact conversation group around a central table. Keep the seats close enough for conversation but not so close that knees or circulation collide. If the entrance opens directly into the seating area, shift the group to one side or use a rug to signal where the lounge zone begins.
Small living rooms
In a small feng shui living room, fewer pieces usually work better than miniature versions of every furniture type. A loveseat or apartment-size sofa, one flexible chair, and a small side table may be enough. Consider a round or oval coffee table if its shape makes the route easier to navigate, but do not assume rounded furniture automatically solves a cramped plan.
Use vertical storage where it is safe and practical, and keep frequently used items within reach. A clear surface can feel calmer than a room full of decorative objects, but the room should still support daily life: reading, charging devices, hosting, or play.
Open-plan spaces
In an open plan, the sofa can help define the living zone, but it should not block the route between the kitchen, dining area, and exterior door. A console behind the sofa can provide a visual boundary and useful landing space. A rug can mark the seating area, while consistent lighting helps it feel connected to the rest of the room.
If you are unsure whether a sofa will divide the space too sharply, sketch the plan or test it in a 3D room planner. Homestyler can help you compare furniture footprints and sightlines before you move heavy pieces. Use measured dimensions rather than relying on a generic room template.
Balance the room without making it symmetrical
Balance is not the same as matching pairs. A substantial sofa on one side might be balanced by two lighter chairs, a floor lamp, or a bookcase on the other. Look at visual weight, height, and color distribution from the entrance and from the main seat.
Lighting matters as much as furniture placement. Combine ambient light with task lighting near reading seats, and avoid relying on a single harsh ceiling fixture. During the day, keep window treatments functional: they should manage privacy and glare without unnecessarily blocking daylight.
Plants, artwork, and personal objects can make a room feel lived-in. Place them where they do not narrow a walkway or compete with the main focal point. If a mirror helps reflect daylight or lets someone see the entrance, check what it reflects from the seated position. A mirror is not automatically beneficial in every location.
A simple planning sequence
- Measure the room and mark doors, windows, and fixed features.
- Identify the main entrance and the routes people need to keep clear.
- Place the largest seat where it has a comfortable view and a stable-feeling backdrop.
- Add chairs and tables only after checking circulation and reach.
- Layer lighting, storage, and decor around actual activities.
- Walk through the plan and adjust any pinch point before settling on it.
For a more precise check, build a room plan in Homestyler and compare two or three arrangements at the same scale. This is especially useful when a sofa might block a doorway, window, or route to the kitchen. You can also explore Homestyler’s design tools to test finishes and furniture placement together rather than judging each choice in isolation.
Common layout mistakes to avoid
- Forcing a diagonal sofa: Use an angle only when it improves the view or circulation; otherwise it can consume valuable floor space.
- Treating every guideline as a law: A sofa can sit near a window, and a floating arrangement can work, if the room remains comfortable and functional.
- Blocking the natural route: Do not make people weave between the coffee table and sofa to reach another room.
- Buying furniture before measuring: Check the full footprint, including recliners, cabinet doors, and the space needed to pull out a chair.
- Decorating before solving the plan: Accessories cannot compensate for a layout that makes everyday movement difficult.
Built on technology originally developed at Autodesk, Homestyler empowers anyone to design beautiful, realistic spaces in minutes. Join over 20+ million registered users (platform data, 2026) who have already discovered a smarter way to plan, visualize, and bring their dream homes to life — all from the comfort of a browser.
The best feng shui living room is one that supports the people who use it. Give the main seat a reassuring position, keep movement easy, and make the room’s balance fit its real dimensions. Small adjustments—turning a chair, shifting a lamp, or clearing a route—can matter more than replacing all the furniture.
Diseño ahora GRATIS