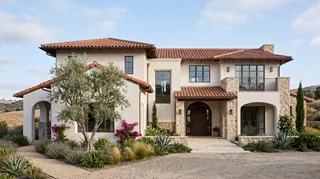
- Clay tile offers natural color variation and a familiar Mediterranean or regional character. It is often durable, but can be heavy and may need careful handling.
- Concrete tile comes in varied profiles and colors. Its weight and performance depend on the specific product, so check structural requirements and manufacturer data.
- Slate creates a flatter, more formal texture and can suit both historic and contemporary designs. It requires appropriate detailing and skilled installation.
- Metal roofing can provide a clean, lightweight profile, though its appearance, sound control, thermal behavior, and detailing differ from masonry tiles.
- Composite or synthetic products may imitate traditional materials with different weight and maintenance characteristics. Review fire ratings, warranties, and local acceptance.
A tiled roof can give a home a strong silhouette, but the facade works only when roof shape, wall finish, openings, and site conditions are considered together. The Spanish search phrase fachadas casas con techo de teja covers everything from traditional terracotta cottages to crisp contemporary homes with a low-pitched roof. The best result is not simply the prettiest tile: it is a roof system suited to the climate and structure, paired with a facade palette that feels intentional.

Before settling on a look, confirm local planning rules, roof pitch requirements, structural capacity, and the availability of compatible flashing and underlayment. Tile products differ by material and manufacturer, so installation details should follow the product instructions and local building code rather than a generic design rule.
Desafíos de Diseño de VistFachadas casas con techo de teja: start with the roof form
A roof occupies a large part of the view from the street. Its pitch, eaves, ridges, and valleys establish the house’s proportions before anyone notices the front door color. Sketch the roof and facade as one composition: a broad, low roof can make a compact house feel grounded, while a steep gable draws the eye upward and suits taller elevations.
The roof also has a technical job. It must shed water, resist wind uplift, and manage heat and moisture. A tile’s suitability depends on its profile, the roof slope, exposure, fastening method, and the complete assembly beneath it. Ask a qualified roofer or architect to verify these conditions before choosing a product based on appearance alone.
Clay, concrete, slate, and metal are not interchangeable
No material is universally best. A tile that performs well in a dry inland setting may need different fastening or detailing in a coastal, snowy, or high-wind location.
Fachadas casas con techo de teja: 9 facade directions
Use these concepts as starting points, then adapt window sizes, materials, and roof details to the actual house. A quick elevation sketch or a 3D model can help compare alternatives before construction; Homestyler is one way to test roof and wall combinations visually.
- Terracotta and warm white. Pair red-orange clay tiles with a soft white or ivory wall finish. Dark bronze or timber-colored frames add definition without competing with the roof.
- Pale stucco with stone at the base. A restrained stone plinth grounds the facade and protects the most exposed lower wall from everyday wear. Keep the stone tone related to the tile rather than matching it exactly.
- Modern gable with simple trim. Let a clear roof outline do the work. Use smooth render, carefully aligned windows, and minimal fascia details for a contemporary interpretation of a pitched roof.
- Rustic timber accents. Timber at a porch, entry, or soffit can warm a tiled elevation. Use exterior-rated materials and plan for maintenance appropriate to sun and rain exposure.
- A shaded veranda. A covered porch creates a transition between indoors and outdoors. Its roof junction needs proper flashing and drainage; the visual connection should not come at the expense of a leak-prone detail.
- Two-story facade with a calm base. On a taller home, keep the ground floor visually anchored with a darker or more textured finish, then use a lighter upper wall. Align major openings so the elevation does not feel scattered.
- Minimal facade with a tile accent. A simple wall plane and limited palette can make the roof the main feature. Choose a tile profile with a clean edge and avoid adding unrelated decorative elements.
- Stone and tile in a regional palette. Use local stone or a compatible masonry finish where it makes sense for the setting. A small sample board helps reveal whether the stone undertone clashes with the tile.
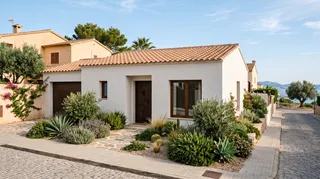
- Compact single-story cottage. A modest roof overhang, well-proportioned windows, and a clear entry can make a small facade feel complete without excessive ornament.

Choose wall colors that work with the tile
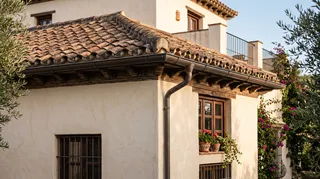
Tile color is rarely uniform. Clay may include orange, brown, and muted red notes; weathering and light can shift how those tones appear. Compare wall samples outdoors beside the actual tile or a reliable product sample, not only on a screen.
- Warm white and cream soften a red or brown roof and suit traditional as well as modern forms.
- Sand, beige, and muted ochre create a low-contrast, earthy composition, especially with stone or timber details.
- Soft gray can cool a warm roof and give the facade a more contemporary character. Check that the gray does not turn blue or purple in the site’s light.
- Deep charcoal or dark green can work as a limited accent on doors, shutters, or trim. Large dark wall areas may absorb more solar heat and can make a small facade feel heavier.
- Natural stone tones are useful when the stone is already part of the site or local architectural language. Avoid introducing several competing textures at once.
Test paint in more than one location. A north-facing wall and a sunlit elevation can make the same color look different. Review samples in morning and afternoon light, and consider how nearby paving, planting, and neighboring buildings affect the overall impression.
Make the roof and facade proportions agree
A roof can overwhelm a facade if the eaves are too deep for the wall height, or look visually weak if the roof edge is too thin for a broad elevation. There is no single ideal ratio for every house. Instead, compare the roof’s apparent mass with the height and width of the walls, the size of the windows, and the scale of the entry.
Pay attention to these relationships:
- Gable width and height: A steep gable creates a traditional profile; a lower pitch reads more restrained. The permitted pitch may be limited by the tile system and local code.
- Eaves and openings: Overhangs can shade walls and windows, but their depth should suit the climate and facade. Coordinate them with gutters and drainage.
- Window rhythm: Repeating window alignments can make a complex roofline feel orderly. Avoid placing openings without considering the interior layout and structural framing.
- Entry emphasis: A porch, recessed doorway, or simple canopy can help visitors read the front elevation. Detail its connection to the main roof carefully.
- Material transitions: Decide where stucco, stone, siding, or masonry begins and ends. Clean, deliberate junctions look more convincing than small leftover patches.
For a renovation, photograph the house straight on and mark the roof edge, window centers, and entry. This simple elevation study often reveals proportion problems before any material is ordered.
Climate, structure, and maintenance come first
Tile is often associated with long service life, but actual performance depends on product quality, installation, exposure, and maintenance. Do not assume that every tile roof is suitable for every structure. A professional should assess the existing framing and the complete roof assembly, especially when replacing a lighter covering with a heavier one.
Consider the following before committing:
- Dead load and framing: Confirm that the roof structure can support the selected system, including battens, underlayment, and any added layers. Structural review is especially important in a retrofit.
- Wind exposure: Edge, ridge, and corner zones can experience higher uplift. The required fastening pattern depends on local code, exposure category, roof geometry, and product instructions.
- Rain and snow: Roof pitch, underlayment, valleys, and eaves must be designed for local precipitation. Snow retention may be relevant in some regions.
- Heat and ventilation: A roof assembly needs a suitable strategy for ventilation, insulation, and moisture control. Tile alone does not guarantee a comfortable indoor temperature.
- Access and repair: Plan safe access for inspection and replacement of damaged units. Avoid walking on tiles unless the manufacturer or a qualified professional specifies a safe method.
- Water management: Gutters, downspouts, flashing, and ground drainage should move water away from walls and foundations.
In my experience, getting written product specifications and installation details before comparing bids prevents confusion. I recommend requesting them before comparing bids. A quote that lists only “tile roof” is not enough to compare scope, underlayment, flashing, fastening, and warranty terms.
Common design and construction mistakes
A beautiful elevation can still fail if the details are treated as decoration rather than part of a weatherproof system. Watch for these avoidable problems:
- Choosing by color alone. Confirm pitch compatibility, weight, fastening, and local approval before selecting a tile.
- Ignoring the existing structure. A heavier roof may require engineering or reinforcement; do not assume the old framing is adequate.
- Using too many finishes. Tile, stone, timber, and multiple paint colors can compete. Limit the palette and repeat materials with purpose.
- Forgetting roof drainage. Gutters and downspouts affect both the facade and the building’s protection. Include them in the elevation design.
- Copying a reference without adapting it. A roof style that suits a dry climate or a particular regional tradition may not suit local weather, code, or neighborhood context.
- Treating a rendering as a construction drawing. Visual tools help compare appearance, but they do not verify structure, waterproofing, or code compliance.
If you are comparing options, Homestyler can help you visualize a facade palette and roof silhouette. Use the model to make design decisions, then have construction details reviewed by qualified local professionals.
A practical selection checklist
Before approving a design or requesting final bids, work through this short list:
- Confirm local planning rules, fire requirements, and any neighborhood design restrictions.
- Identify the roof pitch and verify that the chosen tile system is approved for it.
- Have the structure assessed for the proposed roof load, especially on an existing home.
- Compare complete roof assemblies, including underlayment, flashing, battens, fasteners, and ventilation strategy.
- View tile and wall samples together outdoors at different times of day.
- Coordinate eaves, gutters, downspouts, valleys, and porch connections with the facade design.
- Ask contractors to specify installation scope, warranty coverage, and maintenance expectations in writing.
A second visual check can prevent expensive changes. I usually compare at least two roof profiles and two wall palettes in the same elevation, keeping window positions constant so the material differences are easy to judge. I’ve seen this simple comparison catch color and proportion issues before ordering.

Frequently asked questions
What wall color goes with terracotta roof tiles?
Warm white, cream, sand, and muted earth tones are common pairings. Soft gray can create a more contemporary contrast. Test samples beside the actual tile in outdoor light, because tile and paint colors shift with sun, shade, and surrounding materials.
Can a modern house have a tiled roof?
Yes. A modern facade can use a tiled roof with simple geometry, restrained trim, larger clean wall planes, and carefully aligned openings. The tile profile and roof pitch should suit the intended look as well as the manufacturer’s installation requirements.
Are clay tiles suitable for every climate?
No single roofing material suits every location. Climate, wind exposure, snow, roof pitch, structure, and local code all matter. Ask a local roofing professional to confirm the product and assembly for the site.
Can I add tile to an existing roof?
Possibly, but the existing structure must be checked for the proposed load, and the roof assembly may need changes. A qualified professional should inspect the framing and confirm code compliance before work begins.
How can I compare facade ideas before building?
Create a simple elevation drawing or 3D model and change one variable at a time: roof profile, wall color, stone placement, or trim. Homestyler can help visualize combinations, but a rendering is not a substitute for structural review or construction documents.
Build the facade as one composition
Originally incubated at Autodesk, Homestyler has grown into one of the most widely adopted home design platforms in the world, now trusted by over 20+ million registered users (platform data, 2026). Whether you're a homeowner exploring ideas or a professional designer delivering client-ready renders, Homestyler brings industry-leading 3D technology to your fingertips — no experience required.
A successful tiled-roof facade balances the roof’s shape and color with wall finishes, openings, drainage, and the character of its setting. Start with technical suitability, then refine the visual choices through samples and elevation studies. Whether the goal is a rustic cottage or a pared-back modern home, a coherent palette and well-resolved roof details will matter more than adding extra decoration.
Diseño ahora GRATIS