| Bathroom type | Typical fixtures |
|---|---|
| Quarter bath | One fixture, often a toilet |
| Half bath | Toilet and sink |
| 3/4 bath | Toilet, sink, and shower |
| Full bath | Toilet, sink, shower, and bathtub |
A 3/4 bathroom—also called a three-quarter bathroom—typically has a toilet, sink, and shower, but no bathtub. It offers the essentials for everyday use in less space than a full bath, making it a common choice for guest suites, basements, and secondary bathrooms. The phrase “3 4 bathroom” is often used in searches, but the standard term is written as “3/4 bathroom.”

What counts as a 3/4 bathroom?
The name refers to three of the four fixtures traditionally used to describe a full bathroom: a toilet, a sink, a shower, and a bathtub. A 3/4 bath has the first three and omits the tub. A half bath usually has only a toilet and sink; a quarter bath generally means one fixture, often a toilet. Calling a quarter bath a “3/4 bathroom” is incorrect.
Terminology can vary in real-estate listings, so check the actual fixtures rather than relying on the label alone.
How much room does a 3/4 bathroom need?
A 5-by-8-foot room is a familiar starting point for a compact bathroom with a shower, toilet, and vanity. That is a planning example, not a universal minimum: the usable area depends on the door swing, fixture dimensions, plumbing locations, and local building rules. A room around 40 square feet may work well, while a tighter footprint can require smaller fixtures and careful detailing.
Do not treat a single “average size” as a code requirement. In the United States, the International Residential Code sets minimum clearances for many bathroom fixtures; for example, IRC R307.1 refers to the plumbing code for fixture clearances. Requirements vary by jurisdiction and project type, so confirm the locally adopted code with your building department or a qualified professional before construction.
For a comfortable plan, check these points before choosing finishes:
- Keep the toilet’s required side and front clearances unobstructed; verify the exact dimensions under the applicable local code.
- Confirm that the shower enclosure and entry are usable, not merely that the shower pan fits on paper.
- Test the door swing against the vanity, toilet, and shower door. A pocket or outward-swinging door may help where permitted.
- Leave a practical route between the entrance and shower, especially if the bathroom will serve guests or someone with limited mobility.
- Plan storage for towels and toiletries so counters and circulation space do not become crowded.
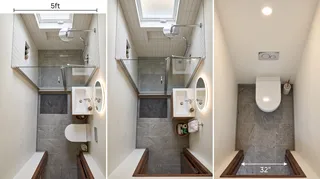

Layout ideas for a small three-quarter bathroom
The best arrangement depends on the room’s shape and where the plumbing can connect. A few common approaches are:
- One-wall sequence: Place the vanity, toilet, and shower along one long wall when the room is narrow and plumbing alignment is practical.
- End-wall shower: Put the shower at the far end of a rectangular room, with the toilet and vanity nearer the entrance. This can create a clear visual path through the room.
- Corner shower: Use a corner enclosure in a squarer room, taking care that the door does not collide with other fixtures.
- Opposing-wall arrangement: In a galley-shaped room, place fixtures on opposite sides only if the remaining passage is comfortable and compliant.
- Wet-room approach: A fully waterproofed shower zone can simplify a tight plan, but it requires suitable drainage, waterproofing, and professional detailing.
A quick 3D mock-up can reveal door conflicts and awkward circulation before materials are ordered. Homestyler can help compare fixture positions and finishes visually; use measured dimensions and verify code clearances separately.
Choosing a shower, vanity, and storage
A shower-only bathroom suits households that prefer showers or already have a bathtub elsewhere. A compact shower can save floor area, but shrinking it too far may make daily use uncomfortable. Compare the actual interior dimensions, entry opening, and controls—not just the advertised footprint.
A wall-mounted or narrow-depth vanity can free visible floor area. A recessed medicine cabinet, mirrored storage, or a shelf outside the splash zone can add capacity without widening the room. Choose finishes for maintenance as well as appearance: grout quantity, ventilation, and access to plumbing all affect long-term upkeep.


Is a 3/4 bath better than a full bath?
A 3/4 bathroom can be a sensible use of limited space because it provides a shower without reserving room for a tub. It may also reduce the number of fixtures and finishes in a project, though actual construction cost depends on plumbing, labor, waterproofing, and the existing conditions. It is not automatically cheaper in every renovation.
A full bath remains useful for households with young children, people who prefer bathing, or homes where it is the only bathroom with a tub. Resale outcomes are local and depend on the whole property; there is no reliable universal rule that adding a 3/4 bath guarantees a particular increase in value. If the home has no bathtub at all, consider whether that will limit appeal to some future buyers.
For a visual comparison of possible arrangements, Homestyler’s room-planning tools can help you test a shower-only plan against a tub layout before committing to a renovation.
When this bathroom type makes sense
A three-quarter bathroom is often a good fit when a household needs a complete shower-and-toilet space but cannot spare the footprint of a tub. It can work well in a basement, guest area, or near a home office. Before deciding, consider who will use it, whether another bathroom has a tub, and whether the proposed layout meets local requirements.
My advice is to measure the room, door, and existing plumbing first, then draw the fixtures at their real dimensions. In my experience, that simple step catches more layout problems than choosing tile colors early. I've seen small bathrooms feel far more usable after a door swing or vanity depth was adjusted—without increasing the room size.
What began as an Autodesk innovation has evolved into a design platform used by more than 20+ million registered users (platform data, 2026) around the globe. Homestyler combines powerful rendering, an intuitive editor, and a vast furniture library to help you turn inspiration into photorealistic designs — whether you're redesigning a single room or planning an entire home.
A 3/4 bath is defined by its fixtures, not by a fixed square-foot number. Start with the users and the available footprint, verify clearances locally, and choose a layout that keeps the route to the shower straightforward. Homestyler can support early visual planning, while a qualified designer or contractor can confirm construction details.
Diseño ahora GRATIS