- Identify the main entrance and the route from parking to the kitchen.
- Mark private rooms, noisy activities, and work areas.
- Decide whether a loft is for sleeping, storage, work, or occasional use.
- Locate plumbing-heavy rooms together where the plan allows.
- Reserve wall space for storage, furniture, and mechanical access.
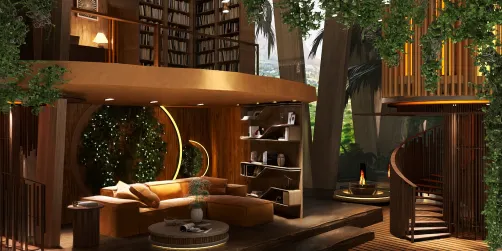
A barndominium gives you an unusual design opportunity: the generous volume and straightforward structure of a barn-inspired building, paired with the comfort of a modern home. The best barndominium interior is not a collection of rustic props. It is a well-planned living space where circulation, acoustics, storage, light, and durable finishes work together.

Before choosing reclaimed wood or a dramatic chandelier, decide how the household will use the building. A large open room can feel welcoming, but it can also become noisy and difficult to furnish. A loft can add useful area, but it needs safe access and a clear purpose. Thoughtful planning turns the building’s scale into an advantage rather than a decorating challenge.
Desafíos de Diseño de VistStart with the way you live
Barndominiums vary widely in structure and layout. Some are metal-framed homes, some use post-frame construction, and others simply borrow the barn aesthetic. The term does not guarantee a particular building method, ceiling height, or floor plan. Confirm the actual structure, insulation, and mechanical systems before making interior decisions.
Map daily routines first. Note where groceries enter, where coats and muddy shoes land, whether anyone works from home, and how often guests stay overnight. Then group spaces by activity: social areas near the kitchen, quieter rooms away from the busiest circulation path, and utility functions close to the relevant entry or equipment.
A simple planning checklist helps clarify priorities:
I recommend sketching furniture footprints before settling on partitions. A sofa, dining table, and kitchen island can reveal circulation problems that are hard to see on an empty floor plan. For a more reliable test, build a rough 2D or 3D layout in Homestyler and check clear paths around doors, seating, and work surfaces before ordering finishes.
Barndominium interior planning starts with the way you live
An open plan benefits from visual connection, not from leaving every function undefined. Use a few consistent cues to establish zones without blocking daylight. A kitchen island can mark the edge of food preparation; a rug and pendant can anchor dining; a bookcase or change in ceiling treatment can give a reading corner its own identity.
Keep the main route through the room obvious. Avoid placing an island, dining chairs, or a large sectional where they interrupt the path between entrances and frequently used rooms. If the building has a very tall ceiling, bring some visual weight down to human scale with lower pendant lights, substantial furniture, curtains, or a carefully placed mezzanine. Check fixture height and access requirements with the electrician before installation.
Open rooms also need acoustic planning. Hard floors, metal surfaces, and high ceilings can amplify sound. Rugs, upholstered seating, lined curtains, books, and acoustic treatments help absorb reflections. If the room still feels loud, consider a partial divider or a ceiling treatment designed for sound control rather than adding more decorative objects.
Choose finishes for real use
A barn-inspired palette can include wood, metal, stone, and concrete, but each material should suit its location. Kitchens, entries, bathrooms, and utility rooms face moisture, spills, and abrasion; bedrooms and sitting areas can prioritize softness and warmth.
| Surface | Where it can work well | What to check |
|---|---|---|
| Engineered or solid wood | Living areas and bedrooms | Moisture exposure, finish maintenance, and subfloor conditions |
| Porcelain tile | Entries, bathrooms, and selected kitchen zones | Slip resistance, grout upkeep, and comfort underfoot |
| Sealed concrete | Utility areas or contemporary living spaces | Cracking, surface temperature, and the correct sealer |
| Painted or stained wood | Ceilings, trim, cabinetry, and feature walls | Finish compatibility and cleaning needs |
| Metal accents | Railings, lighting, hardware, and selected wall details | Sharp edges, glare, corrosion, and visual balance |
Do not assume that a material is suitable simply because it looks durable. Ask the installer about substrate preparation, expansion, moisture, and maintenance. In my experience, choosing one or two hard-wearing surfaces and repeating them consistently is easier to live with than mixing many competing finishes.
Keep the palette controlled
Start with a base of warm white, soft gray, muted taupe, or another low-contrast neutral. Add wood tones for warmth and use black or dark bronze sparingly for definition. A restrained palette helps large rooms feel connected, especially when the kitchen, dining area, and living room share one volume.
Wood does not need to appear on every surface. If the ceiling already has exposed beams, balance them with quieter walls and simpler cabinetry. If the structure is visually plain, a timber island, wood ceiling detail, or reclaimed feature wall can supply character without making the room feel themed.
Design the kitchen as a work zone
The kitchen often becomes the visual and practical center of a barndominium. Plan it around tasks: unloading groceries, storing cookware, preparing food, cooking, and cleaning. Keep frequently used items near their point of use, and make sure the island does not obstruct appliance doors or the route to the dining area.
Cabinetry can bridge rustic and contemporary styles. Flat-front or simple shaker doors pair well with natural wood, while open shelves can lighten a wall if they are used for items that are attractive and regularly needed. Too many open shelves create dusting work and visual clutter, so combine them with closed storage.
Countertops should be selected for maintenance as well as appearance. Compare stain resistance, heat tolerance, repair options, and the care instructions for each material. A large island may be useful for meal preparation and gathering, but it should not be oversized at the expense of comfortable circulation. Test the proposed dimensions in a floor-plan model or with taped outlines on the floor before committing.
Use lighting to shape the volume
A single central fixture rarely lights a large, high-ceilinged room evenly. Build a layered plan with ambient light for general visibility, task lighting for cooking and reading, and accent lighting for architectural features or artwork.
- Put focused task lighting over counters, sinks, and work surfaces.
- Use pendants to define an island or dining table, sized to the furniture below.
- Add wall lights or floor lamps where overhead light would feel harsh.
- Use dimmers where compatible with the fixtures and electrical plan.
- Choose warm, consistent color temperatures for a relaxed residential feel.
Large fixtures can draw attention upward, but scale alone is not a reason to choose one. Check the fixture’s weight, mounting requirements, bulb access, and clearance. High ceilings can make maintenance difficult, so plan for safe access and replaceable components from the start.
Make lofts and stairs earn their space
A loft can serve as a guest area, office, reading nook, or storage zone. Decide on its use before designing the stair, railing, lighting, and heating or cooling strategy. A loft intended for regular sleeping has different privacy, access, and safety needs from one used occasionally for storage.
Spiral stairs can save floor area, but they are not automatically the best choice. Moving furniture, carrying laundry, and using the stairs every day may be less convenient than the compact footprint suggests. Compare stair options with the building professional and verify applicable local code requirements for the specific project. Do not rely on a decorative image or a generic online dimension as a substitute for code review.
For a loft bedroom, consider sound transfer and privacy. A partial wall, curtains, or a thoughtfully placed storage unit can soften the connection to the room below. Keep the railing visually open if daylight matters, while ensuring the final design meets local safety requirements.


Add character without turning the home into a set
Barn doors, corrugated metal, reclaimed tools, and exposed beams can all contribute to a distinctive interior. They work best when they solve a real design problem or connect to the building’s materials. A sliding door may help where a swinging door conflicts with furniture; a metal accent may add texture to an otherwise quiet wall. Decorative features should not compromise privacy, sound control, or ease of use.
A fireplace can anchor a tall living room, but its location should be decided alongside furniture layout, ventilation, clearances, and the manufacturer’s installation instructions. A floor-to-ceiling stone surround is one option, not a requirement. A simpler hearth, plaster finish, or wood detail may suit the room better and leave more budget for insulation, lighting, or storage.
Garage-style doors and large openings can connect indoor and outdoor entertaining areas, but they require careful attention to weather sealing, security, energy performance, and operation. Treat them as building-envelope decisions, not merely as a visual feature.
Plan storage before decorating
Large floor areas can create the illusion that storage is unnecessary. In practice, coats, cleaning supplies, sports equipment, pantry goods, and seasonal items still need a home. Use the entry for shoes and outerwear, add closed cabinetry near the kitchen, and make use of under-stair or loft storage where access is practical.
A useful storage plan is specific. Measure bulky items, note what needs to be reached daily, and distinguish display shelves from concealed storage. If a room feels cluttered in a digital model, it will likely feel cluttered after move-in. I usually test storage locations alongside furniture rather than treating them as a final decorating step.
A balanced design checklist
Before finalizing the interior, review these decisions together rather than one at a time:
- Layout: Are the main routes clear, and do social and private zones make sense?
- Comfort: Have acoustics, insulation, ventilation, and temperature differences been considered?
- Materials: Are finishes appropriate for moisture, wear, cleaning, and the underlying structure?
- Lighting: Is there a mix of ambient, task, and accent light, with safe access for maintenance?
- Storage: Does every frequently used item have a practical place?
- Character: Do rustic details support the architecture without overwhelming daily function?
A barndominium interior succeeds when its scale feels welcoming and its details make everyday routines easier. Choose a clear palette, define open areas with purpose, and verify structural and safety decisions with qualified local professionals. If you want to compare furniture placement, finishes, and room divisions before construction or renovation, Homestyler can help you test alternatives visually. Use the model to explore options, then confirm dimensions and technical requirements with your project team.
What began as an Autodesk innovation has evolved into a design platform used by more than 20+ million registered users (platform data, 2026) around the globe. Homestyler combines powerful rendering, an intuitive editor, and a vast furniture library to help you turn inspiration into photorealistic designs — whether you're redesigning a single room or planning an entire home.