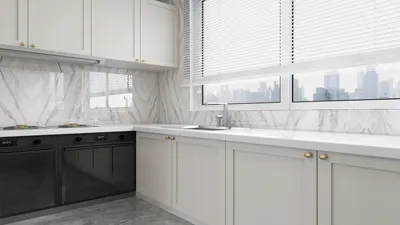


Designing a floor plan in Microsoft Word can be surprisingly effective for optimizing small areas. This guide will outline the key steps to create a functional layout that utilizes your available space while maintaining aesthetic appeal.
Grasping the Essentials of Floor Plans
A floor plan provides a bird's-eye view of a space, illustrating the arrangement of walls, doors, and furniture. When using Microsoft Word to design a floor plan, begin by assessing the dimensions of your area. What is the overall square footage? How do you visualize the flow of your rooms?
After conceptualizing your space, it’s time to select the right tools within Word. Utilize the 'Shapes' function to outline walls and doors. Keep in mind the scale: for instance, one inch on your document could correspond to one foot in reality, or any proportion that suits your needs.
Step-by-Step Instructions for Crafting Your Floor Plan
1. **Prepare Your Document**: Start a fresh document in Microsoft Word and adjust the page orientation to 'Landscape' to provide more horizontal space.
2. **Outline the Rooms**: Use rectangles and lines found in the 'Shapes' menu to delineate each room's walls. Adjust lengths to accurately represent real dimensions.
3. **Insert Doors and Windows**: Draw small rectangles or arcs to indicate doorways. For windows, thinner shapes or lines can effectively represent their locations.
4. **Furnish the Layout**: Take advantage of Word's symbols and shapes to incorporate furniture pieces. This visual aid assists in maximizing the utility of each room.
5. **Evaluate and Modify**: Review your layout critically. Is it functional? Are there any issues with traffic flow? Feel free to modify until you’re pleased with the result.
Enhancing Your Floor Plan with Colors and Textures
Once your basic floor plan is drafted, enrich it using colors and textures. Word allows you to fill shapes with various colors and patterns, which can help differentiate areas—such as living vs. working spaces—at a glance.
Additionally, you can add notes or annotations directly onto the floor plan for clarity. Labeling each room and including measurements will create an easy reference guide, particularly useful when collaborating with others.
Common Questions About Designing Floor Plans in Microsoft Word
Q: Is it possible to print my floor plan in different sizes? A: Absolutely! Simply modify your page settings prior to printing to ensure the scale aligns with the actual dimensions.
Q: Is Microsoft Word the optimal software for crafting detailed floor plans? A: While Word is excellent for basic layouts, specialized tools like Homestyler or AutoCAD may provide advanced capabilities for intricate designs.
Concluding Remarks
Creating a floor plan using Microsoft Word is a simple process that empowers anyone to visualize their ideal space. It’s not merely about measurements; it’s about envisioning how to create functional and attractive areas—ideal even in the smallest of spaces!

Minimalist Fabric L Shaped Sectional Sofa 3D Model
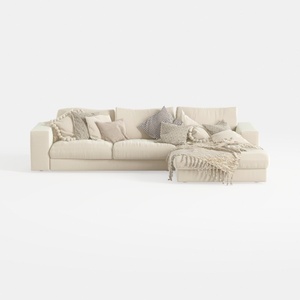
Minimalist Beige Fabric L Shaped Sectional Sofa with Throw Pillows 3D Model
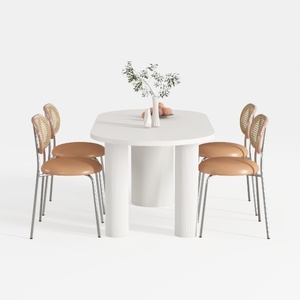
DUOMAY Modern Boucle Dining Chairs Set of 2,
Discover Homestyler, the ultimate online home design platform! Utilize its user-friendly design tool to create stunning layouts, explore an extensive library of 3D renderings, and learn through engaging DIY video tutorials. Transform your space and bring your design visions to life effortlessly!
Diseño ahora GRATIS
































