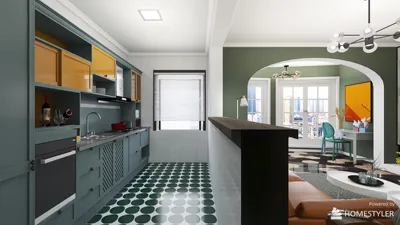


As the future approaches, influenced by factors like density, climate, and the limits of attention, Delhi faces significant challenges such as extreme heat, the complexities of multi-generational living, and issues related to adequate storage. To address these demands, a 4 BHK floor plan must function like adaptive software. Current industry studies, particularly from NAHB, indicate a shift in buyer priorities towards flexible spaces and enhanced indoor air quality, rather than mere square footage. This evolution of the 4 BHK floor plan in Delhi represents a foundational component of family dynamics, shaping a sustainable core for a city that is in constant flux. Utilizing a spatial reasoning toolkit is essential in this design process.
Courtyard Spine + Dual Living
Design Logic: A centrally located, ventilated spine serves as both a thermal buffer and a social nucleus, effectively dividing formal areas from family living spaces, catering to the needs of multi-generational occupants.
Flow: The layout transitions smoothly from the entrance through a formal lounge, into the courtyard spine, leading to the family lounge and various bedroom clusters; additionally, a service loop encircles the kitchen and utility areas to streamline maintenance.
Sightlines: A thoughtfully designed layered perspective, from the entry through to the green courtyard and dining area, establishes clear visual tiers: public, semi-private, and private zones, each revealing just the necessary information.
Storage: Specialized niches along the spine function like cache memory, organizing items such as seasonal textiles, festival decor, and daily essentials in a tidy manner.
Furniture Fit: The inclusion of modular sofas and circulation pathways measuring 900-1000 mm facilitate mobility for the elderly; foldable tatami seating allows for accommodating extra guests during festivities like Diwali.
Verdict: This architectural spine stabilizes both climate conditions and familial bonds, enabling the upcoming five years of festivals and work-from-home arrangements to unfold seamlessly without thermal or social disruptions.
save pin
Four-Bed Cluster with Shared Utility Core
Design Logic: Each bedroom is strategically positioned around a communal wet core (bathroom-laundry), minimizing plumbing runs and heat concentration, thus future-proofed for potential greywater systems.
Flow: The bedroom quadrant operates efficiently; a sleep node connects through wardrobe areas to the bathroom core, while the parents' suite benefits from a secluded study access, and children's rooms are linked to a play area.
Sightlines: The design employs angled doors to ensure privacy from direct sightlines to beds, allowing for borrowed natural light from clerestory windows without creating intrusive views.
Storage: Wardrobe walls are designed like indexed archives, and deep drawers under the beds provide quick access for items like school supplies and linens.
Furniture Fit: Beds measuring between 1600-1800 mm accommodate a clear 750 mm on both sides; dedicated study desks fit into window bay areas equipped with glare-reducing shades for extended learning sessions.
Verdict: This bedroom cluster represents a resilient file system: distinct sections sharing a single functional core without redundancy, poised for family growth without major redesigns.
save pin
All-Season Veranda + Heat-Managed Kitchen
Design Logic: A shaded veranda acts as a dynamic interface to counteract Delhi's extreme weather, while the kitchen is positioned on the cooler side, equipped with cross-ventilation protocols and an induction-first layout.
Flow: The sequence begins from the entryway, moving through a drop-off zone into the kitchen area, progressing towards dining, and finally leading out to the veranda; morning routines are bathed in eastward light, while evenings offer a respite in a calming outdoor atmosphere.
Sightlines: The connection from dining to veranda presents a clear visual balance: vibrant greenery in the foreground while urban haze recedes into the background; kitchen perspectives are arranged to maintain privacy during meal preparations while keeping the familial atmosphere tangible.
Storage: Pantry towers paired with elevated pot rails manage frequently used items and long-term storage separately; a utility balcony serves as additional space for cleaning supplies and recyclables.
Furniture Fit: A dining assembly of 2400-2700 mm comes with stackable seating, whilst veranda arrangements can be adjusted into modular configurations for social gatherings or solitary reading.
Verdict: This architectural boundary enhances the home’s thermal efficiency, ensuring comfort during ritual tea times and facilitating future transitions to electric cooking without resistance.
save pin
Final Takeaway
In essence, a 4 BHK floor plan in Delhi transcends being a mere static design—it evolves into a living interface that seeks to balance climate considerations, familial relationships, and efficient storage solutions. Variants such as multi-generational configurations and urban four-bedroom setups demonstrate that minor adjustments in circulation and sightlines can significantly overhaul the entire system. As we move forward, factors like greywater-ready cores and protective verandas will hold greater importance than merely expanding living space. From my perspective, the homes of tomorrow will not necessarily be larger, but rather more purposefully designed, possibly incorporating tools like Homestyler to facilitate optimal layouts.
Minimalist Japandi Solid Wood Concrete Office Desk 3D Model

70.8” Tall Arched Bookcase, 5 Tier Tall Bookshelf,

Minimalist White Solid Wood Open Storage Bookshelf 3D Model
Homestyler is the ultimate home design platform for anyone looking to transform their space. With its easy-to-use online design tool, stunning 3D renderings, a plethora of design projects, and insightful DIY video tutorials, you can effortlessly bring your dream home to life!
Diseño ahora GRATIS
































