



- Layout: Apartment with interconnected rooms designed for flow and practicality.
- Rooms: Living Room, Dining Room, Kitchen, Bathroom.
- Style: A sophisticated mix of luxury and warmth highlighted by elegant furnishings and refined décor.
- Area: 76.69 square meters of well-utilized space.
- Materials: Premium upholstery, decorative wall art, lush greenery, and durable furniture surfaces.
- Highlights: Single hanging chandelier lighting in each room, ample window placements in living room and bathroom enhancing natural light.
Intro
Discover the exquisite design essence of the "Wild Elegance" floor plan template, crafted thoughtfully by Maryanna Aivazova and available on the Homestyler community. This design is a perfect reference if you seek a blend of luxury and warmth for your home. Showcasing a harmonious blend of lavish and cozy atmospheres within a concise 76.69 square meter apartment, it offers inspiration through elegant furniture arrangements and tasteful décor. The combination of luxurious and warm atmospheres across living spaces, dining areas, kitchen, and bathroom exemplifies how you can achieve both functional flow and aesthetic harmony in your own home interior projects. Whether you are refreshing your existing space or creating anew, this style-forward and practical floor plan template is definitely worth exploring.
Overview
Living Room
Step into the living room where luxurious ambiance meets sophisticated design. Featuring a well-sized sofa and an elegant tea table, this space balances large furniture pieces with subtle accents including decorative paintings and lush green plants that enrich the environment. A single ornate chandelier centrally positioned provides ample lighting, complementing the bright daylight flowing through apartment-style windows. The interior palette favors neutral tones and textured wall finishes which harmonize with the refined furniture textiles and sleek surfaces. This living area is crafted for comfort and opulence in equal measure, offering a visual centerpiece that also supports relaxed interaction and leisure.


Dining Room
The dining room welcomes you with a warm and inviting atmosphere, centered around a generously sized dining table that serves as the focal point for gatherings. A contemporary chandelier hangs above, delivering focused illumination that enhances mealtime experiences. The room also includes a practical tea table and tasteful wall art, which together with green plants, bring life and character to the space. Its apartment setting benefits from an open arrangement that encourages easy movement and connection to adjacent rooms. Soft color hues on the walls pair beautifully with the natural light filtering in, creating a pleasant ambiance perfect for casual or formal dinners.


Kitchen
The kitchen area highlights functionality coupled with an inviting ambiance. Anchored by a dining table perfect for casual meals, the space also includes a convenient tea table to add extra surface area when needed. Artwork and greenery bring freshness and a touch of personality, while a single overhead chandelier bathes the area in soft, warm light during the day. Thoughtful layout design ensures smooth workflow and ample room to move, characteristic of an efficient apartment kitchen. The choice of materials promotes cleanliness and durability without compromising on style, crafting a warm atmosphere that encourages culinary creativity and social interaction.


Bathroom
This bathroom exemplifies luxury within a compact footprint. Highlighted by a spacious bathtub, the room's design integrates sophisticated wall art and lively green plants to elevate the sensory experience. Subtle yet effective, the singular hanging chandelier offers ambient illumination suitable for evening use, complementing the nighttime setting. Positioned in an apartment-style environment with a window, it cleverly balances natural and artificial light while maintaining privacy. The selection of materials emphasizes sleek surfaces and tactile richness, delivering a bathroom that feels indulgent yet practical. As a refined sanctuary, it harmonizes luxury with everyday convenience.

Design Tips
When creating your own multi-floor or varied space design, consider rendering each floor or zone separately using 3D modeling software. This approach, as detailed in the How to create renders of different floors for multi-floor design projects? tutorial, allows precise lighting setup and texture application, resulting in realistic and visually engaging interior visualizations. You can then layer or combine these renders for a comprehensive presentation, perfect for showcasing intricate layouts with varied atmospheres like "Wild Elegance".
To uplift your interior presentation further, try creating dynamic 3D interior video renderings. Following guidance from How to make a 3D interior video rendering?, animate camera movements around key furniture pieces and décor, like the chandeliers and art installations featured in this design. Applying realistic textures and carefully staged lighting enhances the immersive experience, allowing clients or users to fully visualize spatial relationships and ambiance transitions within your floor plan template.
FAQ
Q1: What is the total size of the "Wild Elegance" design?
The entire design covers 76.69 square meters. This compact area has been expertly utilized to create interconnected living, dining, kitchen, and bathroom spaces that feel spacious and luxurious.
Q2: What kind of lighting fixtures are used in this design?
Each room features a single chandelier that serves as the primary lighting source. These chandeliers vary in style to complement the respective atmospheres, such as luxurious in the living room and bathroom, or warm and inviting in the dining room and kitchen.
Q3: How does the design balance luxury with warmth?
The design achieves this balance by combining opulent furnishings like the sofa and bathtub with natural elements such as green plants and tasteful wall arts. Color palettes and lighting also shift gently between rooms to foster both elegance and homeliness.
Q4: Are windows included in the design and which rooms have them?
Windows are included in the living room and bathroom, providing natural light and ventilation. Their placement enhances the sense of openness and effectively supports the lighting design strategy within the apartment.
Q5: What types of furniture are prioritized in this floor plan?
The design highlights a combination of large and normal furniture. For example, the living room has a sofa and tea table, while the kitchen and dining areas emphasize practical dining tables along with tea tables for versatile surface use. These furniture selections create balance between form and function.
What began as an Autodesk innovation has evolved into a design platform used by more than 20+ million registered users (platform data, 2026) around the globe. Homestyler combines powerful rendering, an intuitive editor, and a vast furniture library to help you turn inspiration into photorealistic designs — whether you're redesigning a single room or planning an entire home.

Modern Tan Leather Tufted Oversized Sofa 3D Model

Modern Brown Fabric Tufted 3 Seater Sofa with Houndstooth Pillows 3D Model
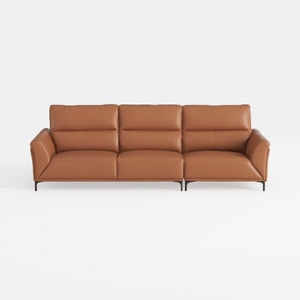
Modern Leather 3 Seater Sofa Minimalist Living Room Furniture 3D Model
Homestyler offers an easy-to-use online design tool with stunning 3D renderings, inspiring interior projects, and helpful DIY video tutorials. It’s perfect for anyone looking to create and visualize beautiful home designs effortlessly.
Diseño ahora GRATIS





































