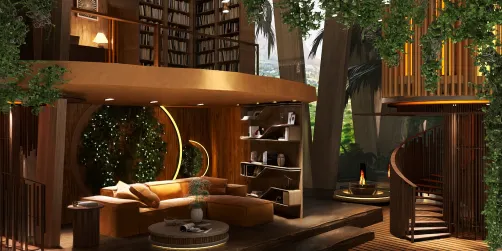
- Layout: An apartment living room centered around large windows with a focus on natural light and an open arrangement.
- Rooms: Living Room
- Style: Contemporary style with warm atmosphere and functional furniture pieces.
- Area: 52.5m²
- Materials: Stained glass window, wood furniture, fabric upholstery, and greenery accents.
- Highlights: Stained glass windows soften the natural light and balance with the cozy furniture setting.
Design Overview
Design Concept
The "Windows" design by Lolo Watson centers on transforming natural light through stained glass windows, creating a warm and inviting living room space. This concept embraces the softness and color diffusion of stained glass, paired with comfortable wood-framed sofas and a minimalistic TV cabinet that maintain focus on openness and simplicity. The artwork and green plants add subtle decor that complements the natural theme without overcrowding the space.
Consistency in materials is key: the stained glass connects visually with natural wood furniture and soft textiles to unify the room. The contrast between solid furniture forms and transparent window surfaces creates a dynamic visual rhythm. Lastly, the warm, natural light filtering through enhances the cozy atmosphere, inviting you to relax while appreciating balanced vertical and horizontal lines formed by the windows and furniture arrangement. This thoughtful composition brings the "Windows" concept alive with harmony and comfort.


Color & Material Palette
Warm beige tones carried by natural oak wood dominate this living room’s color scheme. The oak appears on the ceiling beams, TV cabinet, and coffee table, establishing a cohesive, inviting base. Deep blue upholstery on the sofa and armchair introduces a cool, calming contrast as the primary accent color. Translucent stained glass windows in amber and green hues softly diffuse natural light, adding warmth and depth without overpowering the space.
- Warm beige (Natural Oak): Used on ceiling beams and furniture, it anchors the design with a warm, organic feel.
- Deep blue upholstery: Present on sofa and armchair, providing a rich color contrast and calming effect.
- Bronze metal: Found in window grids and stair railing, adding sleek definition and subtle industrial character.
- Green plants: Positioned near windows and stairs, they bring fresh natural texture and soften structural elements.
The palette balances warm and cool tones carefully to avoid visual monotony. Continuous oak wood surfaces link multiple elements visually, reducing contrast harshness. Blue upholstery complements amber stained glass panels, creating harmonious color dialogues. Green plants and dark bronze metal frame the design’s edges, adding layered texture and natural softness that soften the structural wood and glass geometry effectively.


Furniture & Decor
The furniture arrangement maintains an open and balanced feel with key pieces spaced to promote flow and comfort. The main seating group includes a sofa and an armchair positioned around a central coffee table. Storage and display elements align neatly along the wall, while decor details and lighting add layers without clutter. The mix of furniture, decor, and lighting keeps the overall atmosphere warm and inviting.
- Functional furniture: A low wooden coffee table with tapered legs anchors the seating area, offering surface space without overwhelming the room.
- Seating: The blue fabric sofa and matching armchair have clean lines and elevated legs, balancing visual weight and facilitating easy cleaning underneath.
- Storage unit: The wooden media console along the right wall provides organized storage and a surface for decorative objects, helping keep the area tidy.
- Lighting: A tripod floor lamp near the seating adds targeted illumination and vertical interest, complementing the ambient ceiling fixture.
- Decor accents: Two potted plants introduce natural texture and soften the space, while framed art and decorative vases bring visual depth and subtle color contrast.


Layout & Space Planning
You have a 52.5m² living room with a 2.4 m ceiling height, arranged under a 1.8 m by 2.6 m footprint. The space features multiple stained glass windows, including a large one at the back and a tall narrow one on the right wall. The layout follows a unified open plan with natural light drawing attention to the seating and TV areas, ensuring a cozy yet functional flow.
- Functional Zones: Seating with sofa and armchair faces the TV cabinet, creating a clear social area separated from the staircase zone on the right.
- Furniture Placement: Sofa anchored against the left wall maximizes floor space and keeps the central path unobstructed for easy movement.
- Primary Circulation: Main path runs from the room entrance (behind camera) through the center, avoiding furniture obstacles and connecting the seating area to the staircase.
- Window & Light Integration: Stained glass windows wrap around two walls, brightening the room and visually extending the outdoor greenery into the living space.
- Space Efficiency: Low-profile furniture like the slim TV cabinet and simple wooden coffee table offer storage and surface without crowding the footprint.


Lighting
Natural light floods the room through large stained glass windows along the left and right walls, creating a warm, softened glow. A central fabric drum pendant light complements this with even, ambient illumination. A standing floor lamp adds a focused light source near the seating area, enhancing coziness and visual interest.
- Natural light introduction: Stained glass windows bring filtered sunlight that gently warms the space and highlights wood textures.
- Main ceiling light: The double-layered fabric drum pendant provides balanced ambient light without overpowering natural brightness.
- Accent lighting: The floor lamp near the armchair adds targeted illumination for reading or relaxing.
- Light layering & color temperature: Warm light tones unify sunlight and artificial sources, reinforcing the inviting atmosphere.


Why This Design Works
- Stained glass softens natural light: The windows diffuse sunlight, casting warm color patches that add depth and calm to the room without harsh glare.
- Wood tones create warmth and harmony: The exposed wood ceiling and furniture unify the palette and enhance the cozy mood with tactile visual texture.
- Blue upholstery anchors the space: Deep blue sofa and chair offer a cool but muted contrast that balances wood warmth and prevents monotony.
- Light furniture elevates openness: Slim legs on tables and media console minimize floor visual weight, making the space feel more expansive.
- Green plants animate and soften corners: Positioned beside windows and staircase, plants bring life and organic contrast against clean lines and hard surfaces.


How to Recreate This Look
You don’t need a design degree to achieve this warm and inviting living room. Follow these simple steps in Homestyler to build the space using easy keywords and tools. Homestyler’s intuitive platform lets you style with precision and customize details to mirror this cozy apartment design.
- Step 1 — Set up the space: Choose a apartment living room layout and add a window to invite natural light and openness.
- Step 2 — Determine the color palette: Select soft and warm tones including beige, cream, and light brown to create a welcoming atmosphere. Search for warm neutral paint in the materials library. Refer to How to create renders of different floors for multi-floor design projects? for layering color effects.
- Step 3 — Add core furniture: Insert a cozy sofa, a matching coffee table, and a TV console as the main pieces to define seating and entertainment areas.
- Step 4 — Add materials and decor: Enhance texture with wood flooring and place decorative paintings along with some green plants for vibrancy and softness.
- Step 5 — Adjust lighting: Use a floor lamp to add targeted warmth and balance the natural daylight streaming through stained glass windows. For detailed lighting setup tips, consult How to make a 3D interior video rendering?.
- Step 6 — Render: Finalize your look by rendering with Homestyler’s high-quality engine to visualize the space fully.
FAQ
Q: How do you create a warm and cozy living room using natural light and stained glass windows?
Use windows that softly filter sunlight, like stained glass, to create a gentle glow. Combine this with warm neutral colors and natural elements such as wood floors and green plants to enhance a cozy atmosphere in your living room.
Q: How can I incorporate green plants and decorative paintings effectively in a living room?
Place green plants near light sources to keep them vibrant. Arrange decorative paintings at eye level on walls with subtle backgrounds. This balance adds life and interest without cluttering the warm, welcoming aesthetic.
Q: What lighting options should I consider to complement a cozy apartment living room during the day?
Combine natural daylight through windows with a strategically placed floor lamp for evening or cloudier days. Choose lamps with warm-colored light to keep the welcoming vibe consistent in all lighting conditions.
Q: How do I select the right main furniture pieces for a warm and inviting apartment living room?
Focus on comfort and proportion by selecting a plush sofa, a coffee table that matches the style, and a TV console for practical use. Choose pieces in neutral or warm tones to keep the space balanced and cozy without excess.
Built on technology originally developed at Autodesk, Homestyler empowers anyone to design beautiful, realistic spaces in minutes. Join over 20+ million registered users (platform data, 2026) who have already discovered a smarter way to plan, visualize, and bring their dream homes to life — all from the comfort of a browser.
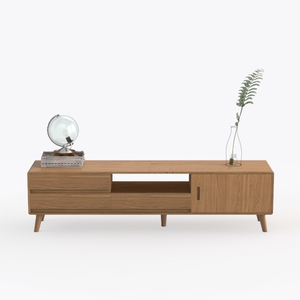
Minimalist Solid Oak TV Stand With Storage Drawers 3D Model

Minimalist Leather L-shaped Sectional Sofa 3D Model

Modern Solid Wood Fluted Sideboard with Brass Accents 3D Model
Homestyler is an easy-to-use online home design platform that lets you create stunning 3D renderings, explore diverse interior design projects, and learn through DIY video tutorials. It's perfect for bringing your home design ideas to life quickly and beautifully.
Diseño ahora GRATIS