



- Layout: Mixed-use with commercial retail and residential apartment spaces covering 192.0m²
- Rooms: Cafeteria (Restaurant), Public Space, Living Room, Bar
- Style: Vibrant and lively atmosphere with eclectic mix of furnishings and decorations
- Area: 192.0 square meters in total
- Materials: Combination of wood, upholstery, glass for windows, and metal in lamps and fixtures
- Highlights: Use of large dining tables and sofas, abundant decorated walls with framed art, varied lighting including pendant and wall lamps, and green plants enhancing freshness
Intro
Discover the inventive design solution "Il tifo dei supporters inglesi" created by Rebecca Laghi on Homestyler Community. This exceptional project is worth your attention because it brilliantly showcases how an open layout and lively interiors can bring vibrancy and character to various commercial and residential spaces. As a comprehensive 192.0m² floor plan template, it perfectly combines a dynamic style with practical design elements, making it an inspiring reference for anyone seeking fresh concepts in hospitality and apartment design. By studying this layout and adopting its style keywords, you can elevate your own interior projects with engaging atmospheres and smart spatial organization.
Overview
Cafeteria (Restaurant)
The Cafeteria, a bustling restaurant space, features a central, sizable dining table that anchors the room and encourages communal dining experiences. This commercial retail environment dazzles with an abundance of natural daylight streaming through numerous windows, enhancing the space's bright and lively vibe. The white walls are beautifully punctuated by vibrant decorative paintings and lush green plants, which add pops of color and life. A singular but striking pendant lamp hangs over the dining table, creating a focused illumination that balances the daylight and contributes to the active ambiance. The layout is intentionally open to facilitate easy movement, supported by modern architectural elements such as stairs and expansive windows. The furniture is minimal yet high impact, concentrating on the dining experience while keeping the setting inviting and dynamic.


Public Space
Positioned as a lively hub, the Public Space within this design utilizes a well-sized dining table paired with a tea table and side cabinet, creating a versatile area perfect for social interaction. It features decorative paintings and accent pieces that add artistic flair to the walls and surfaces, crafting a cultured and engaging environment. At night, a striking pendant lamp casts warm, focused light that complements the bar setting's after-hours ambiance. The furniture layout is thoughtfully arranged to support flow and ease between seating zones. This bar area merges functionality and aesthetics by combining wood textures and soft upholstery to enhance comfort, while the wall decor and objects bring personality to the space. Together, these elements foster a spirited and welcoming atmosphere.

Living Room
The Living Room is designed as a warm, welcoming apartment area emphasizing comfort and style. Its focal point includes a large sofa set complemented by two tea tables that flawlessly balance functionality and aesthetic appeal. The white walls are enlivened with carefully chosen decorative paintings and sculptural art pieces, injecting personality and refined taste into the space. Pendant lighting overhead provides soft, diffused illumination during daytime, highlighting the varied textures and materials of the furniture. Multiple windows allow natural light to pour in, enhancing the room's intimate yet airy feel. The furniture dimensions are perfectly scaled to the space, ensuring free movement without sacrificing seating capacity. Overall, the materials and decorations harmonize to produce a cozy yet sophisticated living environment.


Bar
The Bar area in this commercial retail design stands out with its mix of practical furniture pieces including a dining table, multiple chairs, and a tea table arranged to optimize guest interaction. Bright daylight permeates the space through generous windows and the main door, fostering a cheerful and energetic mood. Wall-mounted lamps cast supplementary warm light that enriches the lively ambiance during various times of day. The carefully curated decorations – encompassing wall paintings, ornamental sculptures, and fresh green plants – lend a distinctive character that blends modern sophistication with casual comfort. Materials such as wood for furniture and soft upholstery ensure the tactile diversity and aesthetic harmony. This bar exemplifies how varied decorative elements and balanced spatial planning create an inviting experience.


Design Tips
To achieve refined lighting effects similar to those in the "Il tifo dei supporters inglesi" design, it's important to combine natural daylight with carefully chosen artificial lighting. The pendant and wall lamps used throughout this project create layered light sources that highlight textures and architectural details. Learn how to set up effective lighting for different floors in multi-level designs with this detailed guide on How to create renders of different floors for multi-floor design projects?
When producing realistic 3D visualizations, applying textures and materials thoughtfully is crucial for authenticity. This design features a harmonious blend of materials on furniture, walls, and decorations that enhance the vivid atmospheres. For a step-by-step approach to modeling interiors and setting up lighting to boost visual appeal, check out the tutorial How to make a 3D interior video rendering?
FAQ
Q1: What is the total area of the "Il tifo dei supporters inglesi" design?
The design covers an area of 192.0 square meters, integrating various commercial and residential spaces to offer a versatile layout suitable for public and private uses.
Q2: Which key furniture pieces are featured prominently in the cafeteria space?
The cafeteria prominently features a large dining table as the main furniture piece, accompanied by decorative paintings, green plants, and a pendant lamp that enhances the welcoming and lively atmosphere.
Q3: How is lighting used in the public space at night?
In the public bar area, a pendant lamp provides warm ambient lighting, complementing the lively atmosphere and artistic decorations, such as paintings and accent pieces, creating a vibrant yet cozy setting for guests.
Q4: What materials contribute to the cozy feel in the living room?
The living room utilizes materials like soft upholstery on sofas, wooden tea tables, and textured decorative elements on the walls, all illuminated by pendant lamps and natural daylight through windows, combining comfort with modern style.
Q5: What decorative elements are used to enhance the bar's ambiance?
The bar is enhanced with decorative paintings, sculptures, and green plants, supported by wall lamps that add warmth and character, making it both lively and inviting during daytime and evening hours.
Homestyler's roots trace back to Autodesk, the global leader in design and engineering software. That heritage lives on in every feature we build. Today, with a community of more than 20+ million registered users (platform data, 2026) worldwide, Homestyler continues to make professional-quality interior design accessible to everyone — from first-time decorators to seasoned architects.

Minimalist Metal Glass Decorative Flower Vase 3D Model

Clear Glass Stainless Steel Electric Kettle 3D Model
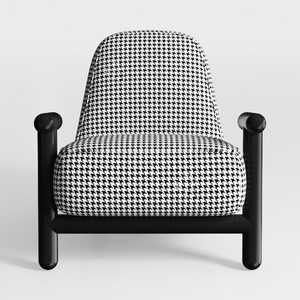
Modern Houndstooth Fabric Black Metal Armchair 3D Model
Homestyler offers an easy-to-use online design tool with stunning 3D renderings, inspiring interior projects, and helpful DIY video tutorials. It’s perfect for anyone looking to create and visualize their dream home design effortlessly.
Diseño ahora GRATIS





































