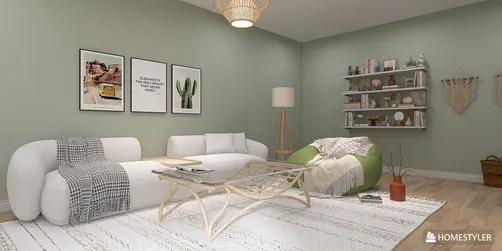
- The open-plan arrangement demonstrates how a single main room can be zoned with furniture placement, allowing living, entertainment, and passage circulation to coexist without visual clutter.
- The design uses a neutral base palette and introduces bold art and accent pieces, illustrating a practical method to achieve a vibrant cultural mood without overwhelming the space.
- The focal TV and artwork wall shows how integrated storage and display can anchor the room, following interior design best practices for creating a clear visual center.
- Layered lighting and reflective surfaces are subtly employed to enhance depth and comfort, supporting the principle that multiple light sources create a more adaptable and inviting environment.
- The scaled seating and measured distances around the furniture reveal how proportion control can keep a compact apartment layout template feeling generous and comfortable for daily use.
Intro
From the rendering titled "Vibrant Cultural Buenos Aires Living" by designer Z 10 on the Homestyler community, this interior stands out as a highly adaptable apartment layout template with a distinctive urban character. The image presents a compact yet efficient open-plan living space where living, dining, and circulation are integrated into one cohesive volume, offering a practical model for contemporary city homes. The design blends cosmopolitan influences with a relaxed, artistic atmosphere, making it a valuable reference for anyone seeking a style-forward, culturally layered interior that still respects everyday functionality.
This concept is worth studying because it demonstrates how a single main room can be carefully planned to feel welcoming, visually rich, and ergonomically sound. From the design image, one can see how color accents, wall art, and tailored furniture are combined to create a specific mood without sacrificing storage or movement flow. As an example of a flexible apartment layout template paired with a vibrant, culture-inspired style, it offers clear cues on zoning, proportion, and decor choices that can be directly applied in similar compact homes using tools such as Homestyler.
Overview
Layout: Open-plan main room with integrated living and circulation, likely part of a compact apartment-type template.
Rooms: Primary living area with sofa seating, TV wall, and display/storage elements; visual hints of adjacent zones beyond the frame.
Style: Contemporary urban with cultural accents, combining modern clean lines with expressive artwork and layered decor.
Color: Warm neutrals as a base, elevated by saturated accent tones in the wall art and decor for a vibrant yet balanced palette.
Materials: Mix of smooth painted walls, upholstered seating, sleek cabinetry, and decorative objects that add texture and visual interest.
Highlights: Strong focal wall with art and media unit, clear circulation paths, comfortable furniture proportions, and a cohesive, culture-infused atmosphere.
Living Area
Main Seating Zone
The rendering clearly focuses on the living area as the heart of the apartment, where the sofa, coffee table, and TV wall define the principal gathering zone. From the design image, one can see that the seating group is arranged to face the media wall directly, establishing a straightforward and intuitive circulation path around the perimeter. This open configuration allows the living zone to flow toward the rest of the apartment, suggesting a continuity with nearby spaces while preserving a distinct functional core.
Color and wall treatment in this living area are carefully calibrated to balance calmness with energy. The envelope is predominantly neutral, so the eye is naturally drawn to the large artwork and the media wall detailing, which introduce richer hues and cultural motifs. According to interior design best practices, anchoring a room with one strong accent wall helps organize the visual field, and this strategy is clearly applied here. The artwork and decor pieces act as narrative elements, giving the space personality without dominating the entire volume.
Lighting appears layered, combining general illumination with more focused light that highlights the feature wall and seating zone. From the rendering, it can be inferred that the designer favored a soft, diffused ambient glow, avoiding harsh contrasts and reinforcing a relaxed, livable atmosphere. This approach enhances texture on the sofa upholstery and cabinetry finishes, ensuring the materials read as warm and tangible. Homestyler users can take note of how the lighting complements the media wall by subtly framing the TV and artwork rather than competing for attention.
Material selection in the living area is consistent and intentionally varied in texture. The sofa looks generously cushioned with a comfortable fabric upholstery, contrasted by the smoother surfaces of the TV unit and wall. The coffee table and small decorative items introduce harder finishes, likely wood or similar materials, which prevent the room from feeling overly soft or indistinct. Furniture scale is moderate: the sofa spans a significant length of the wall yet leaves enough clearance for movement, demonstrating how proportion can keep a compact living room feeling both functional and generous in a typical apartment layout template.

Media Wall & Storage
The media wall in this design acts as the central organizing feature of the room, providing both visual focus and functional storage. From the rendering, the TV is placed at a comfortable eye level with built-in shelving or cabinetry around it, creating a unified composition rather than a scattered set of pieces. This configuration respects ergonomic viewing distances from the sofa while also framing the screen with decor and artwork, which helps the technology integrate more seamlessly into the cultural, art-driven theme of the space.
Color and contrast are used intelligently on this wall to structure the room. The background remains fairly light, but darker accents and the vivid artwork create depth and hierarchy. The designer uses horizontal and vertical lines in the cabinetry and wall elements, which guide the eye and establish order. This approach supports the principle that clear geometric organization on feature walls improves readability of a room, making the overall apartment layout template feel more controlled and harmonious. Decorative objects and books on the shelves add personality while reinforcing the cultural narrative suggested by the project title.
Texture and material variation on the media wall are subtle but effective. Smooth cabinet fronts contrast with the more tactile surface of the artwork and the soft textures of nearby furnishings. According to interior design best practices, combining at least three different textures within one zone can prevent monotony, and this rendering illustrates that idea without becoming busy. The storage units are scaled to the wall proportion, reaching a meaningful height yet stopping short of overwhelming the room, which is crucial in a compact layout where vertical surfaces must do double duty as storage and decor.
Circulation & Peripheral Zone
Beyond the central seating and media wall, the rendering suggests a clear circulation path that likely links this living area to other rooms in the apartment. From the design image, the space around the coffee table and the sides of the sofa appears unobstructed, indicating that the designer prioritized movement as much as seating comfort. This kind of open perimeter routing is a proven strategy for small and medium-sized apartments, as it avoids dead corners and ensures that occupants can move freely between the entrance, living zone, and any adjacent areas like a dining nook or corridor.
Decor and color in this peripheral zone are deliberately quieter, allowing the main wall and sofa to retain their status as primary focal points. The designer uses continuity in flooring and wall color so that the boundaries between functional areas remain visually soft. This continuous envelope helps the apartment layout template feel like one integrated whole rather than a series of disconnected rooms. Any additional artwork or accessories placed along the circulation route are carefully scaled, preventing visual obstacles and maintaining the sense of an airy passage even in a compact footprint.
Lighting along the circulation edges appears supportive rather than dominant, with ambient illumination spilling evenly across the floor and lower walls. The absence of heavy fixtures in the walkway keeps the ceiling line clean and unobtrusive, which contributes to a perception of greater height and openness in the rendering. This understated handling of the peripheral zone shows how thoughtful distribution of light and decor can make everyday movement smoother and more pleasant, reinforcing the livability of the overall Homestyler apartment layout template depicted in "Vibrant Cultural Buenos Aires Living."
FAQ
Q1: How can a similar vibrant cultural style be achieved in an apartment without overcrowding the space?
To recreate this type of vibrant cultural atmosphere, start with a neutral base for walls and major furniture pieces, then introduce color and pattern mainly through artwork, textiles, and smaller decor. Limit the number of bold elements to one or two focal areas, such as a media wall or a large canvas, so the room retains visual calm. Using a layout template like the one in the rendering, keep circulation clear and avoid placing too many items near pathways, ensuring the space feels expressive yet unconfined.
Q2: What layout strategies from this design can help optimize space in a compact living room?
From the rendering, it is evident that aligning the sofa directly opposite the TV wall creates a strong axis and frees the sides for circulation. Choosing a coffee table that suits the sofa length without extending too far into walkways keeps the center comfortable yet accessible. Built-in or wall-hugging storage around the TV concentrates functional elements on one side of the room, leaving the rest more open. This approach follows interior design best practices that recommend clustering functions on key walls to maximize usable floor area in compact homes.
Q3: How should colors and materials be selected to balance warmth and modernity as seen in this project?
The project combines warm neutrals with a few saturated accents, using art and decor to supply most of the intensity while surfaces remain calm. To achieve a similar balance, pair soft-toned walls and flooring with contemporary materials such as smooth cabinetry fronts and simple metal or wood details. Introduce texture via fabric upholstery and layered textiles, ensuring at least three distinct textures appear in the main room. This formula keeps the interior feeling modern and coherent while preserving a welcoming, lived-in character in line with the rendering.
Q4: What should be considered in terms of cost and planning when implementing a comparable media wall and storage solution?
When designing a media wall like the one in "Vibrant Cultural Buenos Aires Living," it is wise to prioritize long-term functionality and durability. Opt for modular storage systems or simple custom cabinetry that can adapt if your equipment changes, and focus investment on quality materials for frequently used surfaces. Artwork and decor can be introduced gradually, allowing budget flexibility over time. Careful planning of cable management and placement of lighting around the TV area will reduce the need for future modifications. This ensures the feature wall remains visually tidy and cost-effective in the long run.
Q5: For whom is this kind of open-plan, culturally expressive living room most suitable?
This design is particularly suitable for urban residents who value both efficient layouts and a strong sense of personal identity in their homes. The open-plan living room works well for singles, couples, or small households who enjoy entertaining or relaxing in a unified space rather than compartmentalized rooms. Because the cultural accents are primarily expressed through removable items like art and decor, the style can be easily updated as tastes evolve. Users of platforms like Homestyler can adapt this template to different lifestyles by adjusting seating capacity and storage volume while keeping the core concept intact.
Q6: How can lighting be layered to create a similar atmosphere without complex installations?
To approximate the layered lighting seen in the rendering, combine ambient fixtures such as ceiling lights with task or accent lighting near the media wall and seating area. Choose warm white bulbs to enhance the softness of fabrics and wall colors, and avoid overly strong spotlights that might create harsh shadows. Floor or table lamps can provide flexible, movable illumination that highlights artwork or reading zones as needed. By using a mix of fixed and portable lights, it is possible to replicate the comfortable, adaptable glow of this living room without highly technical or costly installations.
Author Bio
Written by Alex Chen, a Homestyler design editor specializing in contemporary urban interiors and layout analysis. Alex Chen regularly reviews community design projects on the Homestyler platform, offering professional insights on space planning, material coordination, and style trends.
Built on technology originally developed at Autodesk, Homestyler empowers anyone to design beautiful, realistic spaces in minutes. Join over 20+ million registered users (platform data, 2026) who have already discovered a smarter way to plan, visualize, and bring their dream homes to life — all from the comfort of a browser.
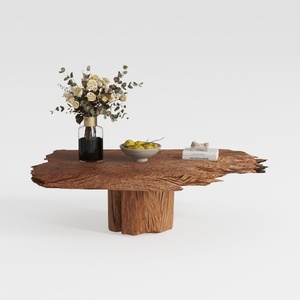

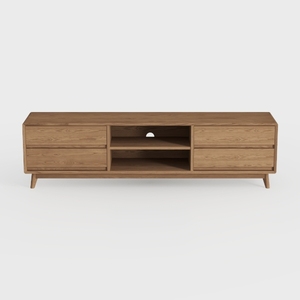
Mid Century Modern Solid Oak TV Stand With Storage Drawers 3D Model

Minimalist Vintage Leather 3 Seater Sofa 3D Model
Homestyler is a user-friendly online home design tool offering stunning 3D renderings, inspiring design projects, and helpful DIY video tutorials. It’s perfect for anyone looking to easily visualize and create beautiful interiors from start to finish.
Diseño ahora GRATIS


















![[For dear Adelina madee 🤎]](https://hs-designs.homestyler.com/production/design/images/8a07e535-9cbc-4132-a42a-5932dac3a112/1706972286037.jpg?x-oss-process=image/resize,w_502,m_mfit/format,webp)