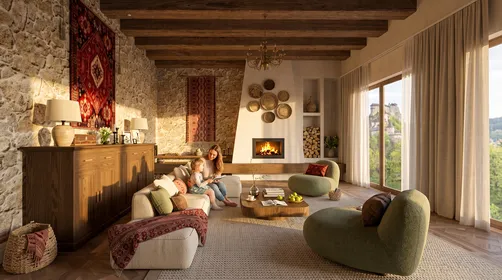
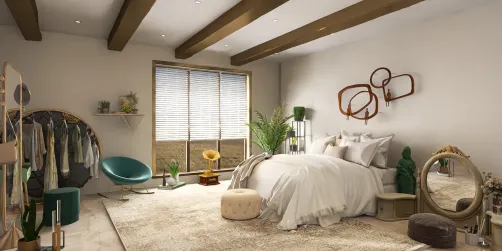
- Layout: Compact apartment with open-plan living, single bedroom and integrated storage
- Rooms: Living room, dining area, kitchen zone, bedroom, small circulation and entry
- Style: Contemporary with minimalist lines and subtle modern luxe accents
- Color Palette: Warm beiges, taupe, off-white, soft greys with muted terracotta and wood tones
- Materials: Painted walls, wood or wood-effect flooring, upholstered furniture, textured fabrics, matte cabinetry
- Highlights: Cohesive color story, efficient open-plan layout template, layered lighting, built-in storage and well-scaled furniture choices
Textures and Colors Apartment Review
Intro
From the renderings of the Homestyler community project "Textures and Colors" by designer J L, we can clearly see a compact yet refined apartment layout that works as a versatile layout template for modern urban living. The scheme blends a soft contemporary style with understated luxury, using layered neutrals and tactile materials to create a calm, livable atmosphere. This design is worth studying because it shows how a modest footprint can still feel visually generous through open sightlines, coherent color palettes and strategic furniture scaling. For readers exploring a practical apartment layout template with a modern, texture-driven aesthetic, these images demonstrate how careful coordination of walls, flooring, joinery and decor can pull different rooms into one harmonious narrative while remaining realistic for everyday use.
Overview
Living Room & Open-Plan Core
From the main render, it is evident that the living room anchors the open-plan core of the apartment, with circulation flowing around the central seating and TV wall. The sofa is placed parallel to the media unit, keeping a comfortable viewing distance while still allowing movement along the side toward the dining area and bedroom. This open arrangement supports a clear, unobstructed pathway from the entrance through to the windowed facade, which helps the compact footprint feel more expansive. The color scheme is soothing: soft beige and taupe walls combine with a warm wood-tone floor, creating a neutral envelope that ties the living, dining and kitchen zones into one continuous visual field. Walls appear mostly smooth and painted, with subtle paneling or shelving niches adding depth without crowding the room. Lighting is layered thoughtfully. Recessed ceiling lights give general illumination, while decorative wall lamps and the glow from the TV wall add accent lighting that builds an inviting evening atmosphere. The render shows how the mix of direct and indirect light avoids harsh contrasts, an important principle when working with small spaces in Homestyler or any design tool. Materials reinforce a cozy yet contemporary feel: the sofa and chairs use textured upholstery that visually softens the straight lines of the media cabinetry. The TV unit itself combines matte fronts and open shelves, offering both concealed storage and display space for decor. Furniture scaling is carefully controlled; the sofa is generous enough for lounging yet does not extend into traffic paths, and the coffee table sits within easy reach without overwhelming the central area. Decorative elements—such as a rug, art and plants—are kept to a balanced quantity, bringing personality while maintaining clear floors for everyday function.

Dining Area & Kitchen Zone
In the dining and kitchen view, the renderings show how J L uses a linear layout to maximize efficiency. The dining table is positioned close to the kitchen run, forming a compact, sociable core that supports both daily meals and casual work or hobby use. Circulation passes smoothly along one side of the table, maintaining access to the rest of the apartment without forcing residents to navigate tight corners. This clear flow is a strong example of how an apartment layout template can integrate a full dining function in limited space. The color story continues the neutral base from the living room, with off-white cabinetry, light wood textures and gentle contrast from darker chair frames or table legs. Wall surfaces appear calm and unobtrusive, allowing artwork or shelving to act as focal points rather than overwhelming the area. Lighting again plays a critical role. A feature ceiling fixture above the dining table adds a visual anchor, reinforcing the table as the heart of the open-plan zone. Additional recessed lighting and under-cabinet fixtures in the kitchen provide task illumination for food preparation while keeping shadows off the work surfaces. Material choices are practical yet elegant: matte cabinet fronts reduce glare and fingerprints, while the tabletop surface seems durable enough for everyday use. The chairs are scaled appropriately to tuck under the table, preserving circulation space when not in use. From the images, we can see that storage is integrated vertically, with upper cabinets and possibly tall units framing the kitchen, a strategy that keeps clutter out of sight and preserves the clean lines emphasized in this Homestyler community project.

Bedroom
The bedroom render shows a calm, retreat-like space that continues the apartment’s cohesive palette while dialing up softness. The bed is centered against the main wall, with nightstands flanking each side, creating a symmetrical and balanced composition. This arrangement simplifies circulation: residents can move comfortably around the bed to access storage or the doorway without feeling constrained, a useful lesson for anyone using this project as a layout template. From the design images, we can see that the wall behind the bed becomes a subtle feature, possibly through a different paint tone or simple paneling that frames the headboard and anchors the overall scheme. Colors stay within warm neutrals—beige, cream, soft grey—enhanced by deeper accents in cushions and throws to avoid monotony. Lighting is particularly gentle here. Bedside lamps or wall-mounted fixtures provide localized light for reading, while ambient ceiling lighting ensures adequate brightness for dressing and cleaning without destroying the intimate mood. Textiles carry most of the tactile character: layered bedding, a potential area rug and upholstered pieces contribute softness, contrasting with smoother wardrobe fronts or bedside tables. The bed size is chosen in proportion to the room, large enough for comfort yet leaving sufficient perimeter space for movement. Decorative items are edited; a few art pieces or accessories personalize the space but do not fight with the restful intent. This bedroom demonstrates how the same core palette used in the Homestyler living area can be translated into a quieter, more cocoon-like atmosphere simply by adjusting the amount of texture and accent contrast.

Entry & Circulation
Another render focuses on the entry and circulation zone, highlighting how a small transition space can be both practical and visually integrated with the rest of the apartment. From the images, it appears that the entry connects directly into the open-plan living and dining area, without heavy partitions. This approach preserves sightlines, making arriving home feel welcoming rather than compressed. Storage elements, such as a console or built-in cabinets, align with the walls and keep the floor area clear for movement. The same warm, neutral palette and flooring run continuously through this zone, which is a deliberate strategy to avoid visual fragmentation between rooms. The wall treatment in the circulation area is kept simple, with minimal decor that prevents the corridor from feeling cluttered while still providing opportunities for a mirror or artwork. Lighting is generally even, using ceiling fixtures or recessed downlights to ensure safe navigation and an uplifting first impression. Materials remain consistent: wood or wood-look flooring transitions smoothly, and cabinetry finishes still echo the living and kitchen joinery. The scale of furnishings is restrained; any benches or consoles are shallow and aligned, so they do not interrupt the walking path. Overall, this space shows how thoughtful alignment of storage, lighting and color can turn an often-overlooked corridor into a seamless extension of the main rooms in a well-resolved layout template.

Storage & Detail View
The close-up storage and detail view highlights how integrated cabinetry and decor choices support everyday practicality while reinforcing the visual language of the apartment. From the render, we can identify tall cabinets or wardrobes with clean, handle-minimal fronts, paired with open shelves that introduce texture through books, ceramics and plants. This combination of closed and open storage balances neatness and personality, an important principle in small home design. The color of the cabinetry stays within the established palette, using warm neutrals or wood tones that merge effortlessly with surrounding walls and flooring. Lighting in this vignette appears more focused, with accent fixtures drawing attention to decorative displays. These touches help avoid a purely utilitarian feel and instead bring a boutique-like quality to everyday storage. Material choices support durability: smooth cabinet surfaces are easy to clean, while the shelves and accessories add tactile interest. Scale is carefully controlled; the depth of cabinetry does not seem to intrude excessively into the room, maintaining enough clearance for comfortable movement. Taken together, this detail view shows how the Homestyler project "Textures and Colors" uses thoughtful material and storage planning to keep the apartment organized without sacrificing the soft contemporary character established in the main living and bedroom spaces.

FAQ
Q1: How can I replicate the soft contemporary style seen in "Textures and Colors"?
To mirror this soft contemporary look, start with a warm neutral base on walls and flooring, then layer in simple, clean-lined furniture. Use textured fabrics for sofas, cushions and bedding to soften the geometry of cabinetry and tables. Choose matte finishes for joinery to avoid glare and keep hardware minimal for a streamlined feel. Finally, introduce a few muted accent colors through art or decor rather than large surfaces, following the balanced approach visible in the project by J L.
Q2: What layout tips from this apartment can improve a small open-plan space?
From the renderings, the key strategy is preserving clear circulation paths around major furniture pieces. Place the sofa and dining table so that people can walk along at least one side without obstruction, and align storage units with walls instead of pushing them into the room. Keep partitions to a minimum to maintain long sightlines from entry to windows. This open flow, combined with consistent flooring and wall colors, helps a compact space feel more continuous and generous.
Q3: How should I combine colors and materials to avoid a cluttered look?
Limit your core palette to two or three main tones, as seen in the beige, taupe and wood scheme of the apartment, then repeat them across walls, flooring and major furniture. Use contrast sparingly in smaller elements like cushions and art. Pair smooth cabinet finishes with more tactile textiles to create depth without overcomplicating the scheme. By keeping materials consistent and accents controlled, you can achieve a cohesive, calm interior that still feels layered and interesting.
Q4: Is this style expensive to achieve, and what should I prioritize on a budget?
The aesthetic here relies more on thoughtful choices than on luxury materials, so it can be adapted for different budgets. Prioritize good-quality flooring and a comfortable sofa, since they dominate the visual field and daily use. Choose simple, flat-front cabinetry that can be made with affordable materials but finished in well-selected colors. Lighting is another worthwhile investment: a mix of ambient and accent fixtures creates the inviting atmosphere visible in the renderings without requiring premium decor pieces everywhere.
Q5: For whom is this layout template most suitable?
This layout and style work particularly well for singles, couples or small households who favor open-plan living and a calm, organized environment. The single bedroom and compact yet complete living and dining areas support everyday routines without demanding extensive maintenance. People who prefer a modern look but dislike overly stark minimalism will appreciate the soft textures and warm palette. The project also offers a useful reference for anyone designing a small apartment in a digital tool, thanks to its clear zoning and realistic furniture scaling.
Author Bio
Written by J L, a Homestyler community designer specializing in contemporary, texture-rich interiors. J L has contributed multiple curated apartment layout templates and style studies to the Homestyler platform.
What began as an Autodesk innovation has evolved into a design platform used by more than 20+ million registered users (platform data, 2026) around the globe. Homestyler combines powerful rendering, an intuitive editor, and a vast furniture library to help you turn inspiration into photorealistic designs — whether you're redesigning a single room or planning an entire home.
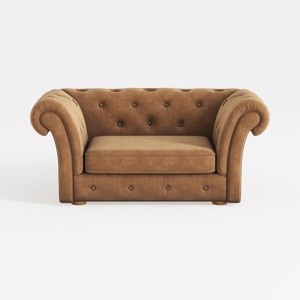

Vintage Tufted Leather Chesterfield Loveseat Sofa 3D Model

Modern Rattan Solid Wood Linen Upholstered Chaise Lounge 3D Model

Minimalist Solid Oak Fluted TV Stand with Black Metal Legs 3D Model
Homestyler is an easy-to-use online home design platform offering powerful 3D rendering, a vast collection of interior design projects, and helpful DIY video tutorials. It’s perfect for bringing your creative decorating ideas to life quickly and beautifully.
Diseño ahora GRATIS









![[For dear Adelina madee 🤎]](https://hs-designs.homestyler.com/production/design/images/8a07e535-9cbc-4132-a42a-5932dac3a112/1706972286037.jpg?x-oss-process=image/resize,w_502,m_mfit/format,webp)