- Layout: Rectangular floor plan with dimensions 4.76m x 14.79m encompassing 8 walls and 1 door
- Rooms: Courtyard and Living Room
- Style: Emphasizes structural simplicity with concrete and natural lighting elements
- Area: 23.65 square meters
- Materials: Concrete, with additional 2 materials enhancing texture and visual appeal
- Highlights: Open courtyard featuring greenery for relaxation and a warm living room with sofa and tea table arrangements
Intro
Discover the brilliance of "Structural Simplicity: Concrete & Light," a captivating design created by graca doutel and featured in the Homestyler community. This design solution demonstrates a masterful blend of architectural form and materiality through a skillful interplay of concrete textures and natural lighting. If you are searching for an outstanding 户型模板 that embraces a minimalist yet sophisticated style, this design is an inspiring reference. It's a perfect example of how the thoughtful use of structural elements can result in an inviting and functional living environment with an understated aesthetic. Whether you aim to enhance your own design projects or seek fresh ideas for creating a serene and contemporary ambiance, exploring this方案 will greatly benefit your creative journey.
Overview
Courtyard
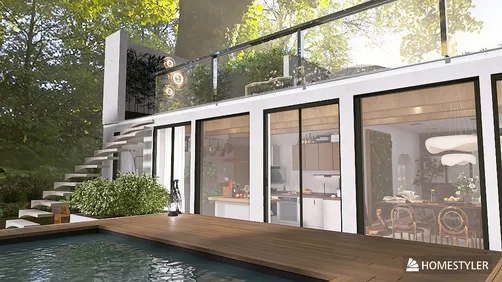
The courtyard in this design functions as a tranquil outdoor extension of the home, dedicated to relaxation with a minimal yet effective approach. It features distinct architectural elements such as windows and a door that seamlessly connect the indoors with the natural environment, fostering ease of movement and visual transparency. The space is highlighted by the presence of green plants that add a touch of freshness and organic softness against the raw concrete texture of the villa's structure. Every detail is carefully chosen to maintain a 松弛感 atmosphere without clutter, providing an airy and expansive feel during daytime lighting. The lack of bulky furniture emphasizes the open nature of the courtyard, making it an ideal spot for unwinding amidst subtle natural décor and ample daylight exposure.
Courtyard - Image Alts


Living Room
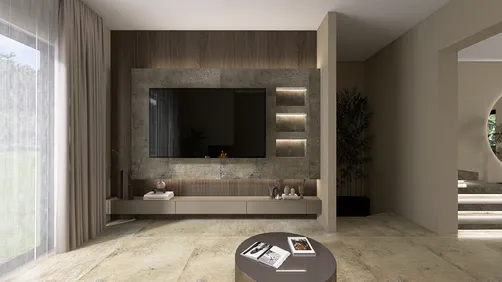
The living room in this standalone villa design is arranged to optimize comfort and warmth while adhering to the overarching theme of structural simplicity. It incorporates essential big furniture pieces including a sofa and a tea table, which are positioned to encourage conversation and relaxation, creating a welcoming social area. Green plants are strategically placed to soften the concrete dominance and bring natural vibrancy to the space. Architectural components such as windows and a staircase not only define the spatial structure but also contribute natural lighting, enhancing the warm atmosphere during daylight. The choice of materials and colors supports the minimalistic style but avoids sterility by balancing warmth and openness. This room demonstrates a distinct layered lighting effect indirectly supported by daylight, punctuated by carefully curated décor to maintain an inviting yet uncluttered environment.
Living Room - Image Alts


Design Tips
When creating a multi-floor design, it's important to carefully develop each floor's layout, apply appropriate materials, and set thoughtful lighting to enhance realism and visual appeal. This method ensures that every layer of your project is coherent and expressive. For hands-on guidance, refer to the How to create renders of different floors for multi-floor design projects? tutorial to improve your workflow and rendering output.
To elevate your interior design visualizations, consider producing 3D video renderings that showcase animated camera movements around the space. Incorporate realistic textures, materials, and balanced lighting to enhance the storytelling quality of your designs. This approach brings your concepts to life and helps clients experience the spatial dynamics effectively. Check the How to make a 3D interior video rendering? guide for step-by-step instructions and software recommendations.
FAQ
Q1: What specific materials are emphasized in the "Structural Simplicity: Concrete & Light" design?
The design primarily emphasizes the use of concrete as a key structural and aesthetic material, highlighting its raw texture and neutral color. Additional materials complement the concrete to create depth and tactile variety, but concrete remains the visual anchor for the style.
Q2: How many rooms are included in this design and what are their main functions?
This home features two main spaces documented in the design: a courtyard and a living room. The courtyard acts as a relaxing outdoor area with greenery, promoting a serene atmosphere, while the living room provides a warm, furnished social and leisure space with sofa and tea table.
Q3: What is the total floor area covered by this design?
The entire design covers an area of approximately 23.65 square meters. This space is delineated with 8 walls and 1 door to define the layout and circulation within the home effectively.
Q4: What furniture is used in the living room, and how does it contribute to the atmosphere?
The living room includes sizable furniture like a sofa and a tea table, complemented by decorative green plants. These elements work together to create a warm and inviting atmosphere, balancing the minimalistic structural elements with comfort and natural touches.
Q5: How is natural light incorporated into the design, especially in the courtyard and living room?
Natural light plays a crucial role, especially during the daytime when the design was documented. The courtyard benefits from open window and door placements allowing sunlight to flood in gently, while the living room uses windows and architectural openings around the staircase to invite daylight, enhancing both ambiance and material textures.
What began as an Autodesk innovation has evolved into a design platform used by more than 20+ million registered users (platform data, 2026) around the globe. Homestyler combines powerful rendering, an intuitive editor, and a vast furniture library to help you turn inspiration into photorealistic designs — whether you're redesigning a single room or planning an entire home.
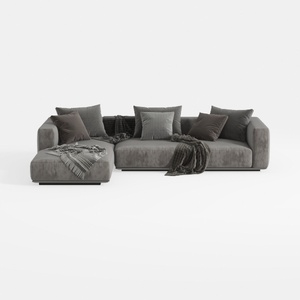
Minimalist Gray Fabric L Shape Sectional Sofa 3D Model
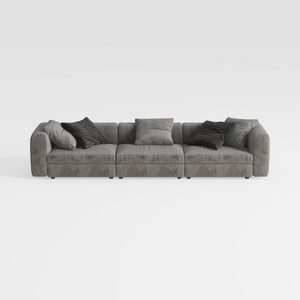

Minimalist Gray Fabric Extra Large Sectional Sofa 3D Model

Minimalist Walnut Round Coffee Table 3D Model
Homestyler offers an easy-to-use online design tool with stunning 3D renderings, inspiring interior projects, and helpful video tutorials—perfect for creating and visualizing your dream home effortlessly.
Diseño ahora GRATIS














![[For my dearest Sabrinik 🧡]](https://hs-designs.homestyler.com/production/design/images/3f463715-5ed6-4c49-9346-16d464510aa6/1714085722568.jpg?x-oss-process=image/resize,w_502,m_mfit/format,webp)