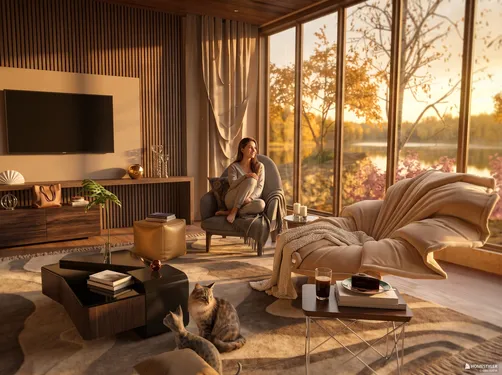
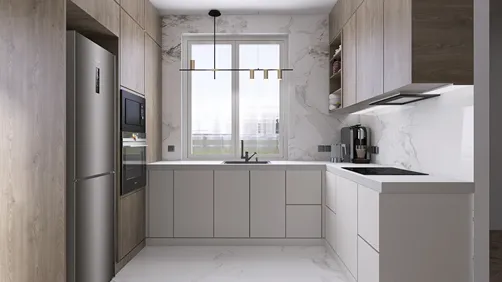
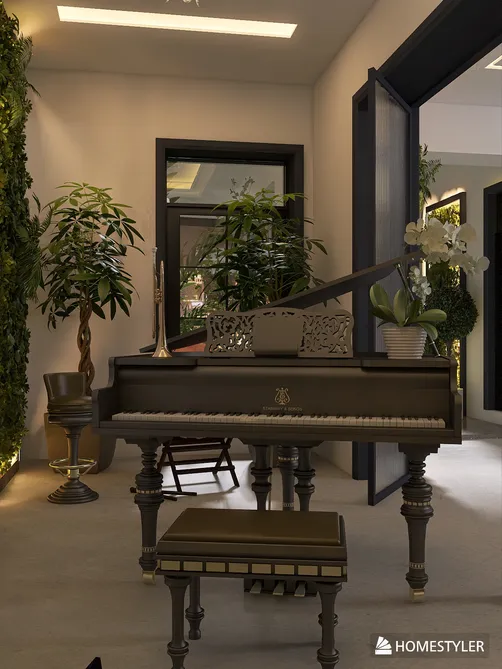
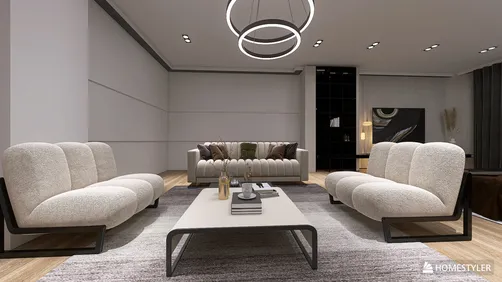
- Layout: Single bedroom space with windows and doors allowing natural daylighting
- Rooms: Bedroom
- Style: Warm and inviting atmosphere with villa architectural features
- Area: 48.07m² floor area
- Materials: Wood and soft textile surfaces implied by furnishings and decor
- Highlights: Combination of a cozy bed and workspace with ambient natural light
Design Overview
Design Concept
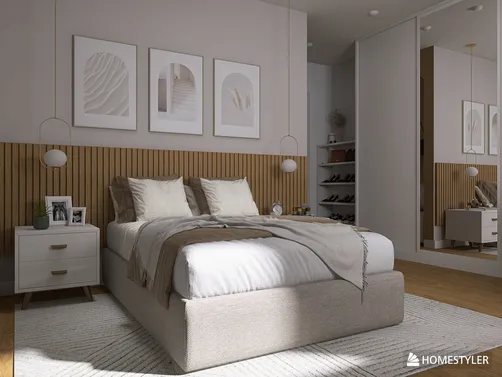
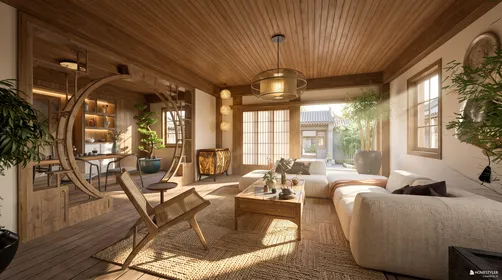
"Serene Retreat" by Q • explores tranquility by blending natural wood tones with cozy furnishings. The design focuses on creating a warm, restful bedroom environment through the careful selection of a bed and desk alongside soft decor accents. You experience calmness through tactile materials and visual harmony that invites relaxation and focus in the same space.
Material unity is clear with the consistent use of wood in both large furniture pieces like the bed and desk, and smaller elements like the side tables. This harmony ties the space together visually and physically. The color relationship between warm wood and subtle greenery enhances a soothing atmosphere without overpowering your senses. Vertically, the tall window and door frames contrast with horizontal furniture lines, establishing a balanced rhythm. These choices make "Serene Retreat" a welcoming and peaceful bedroom that suits your villa home in Malaysia.


Color & Material Palette
Warm beige tones form the base color across the bedroom, creating a soothing atmosphere. Natural wood surfaces carry this base with smooth, matte finishes on the bed frame, shelving, and ceiling, adding organic warmth. Soft taupe upholstery and light cream textiles serve as subtle accents, while a rich caramel leather chair offers a warm focal point. Together, the materials balance tactile variety and color harmony, enhancing comfort without overwhelming the senses.
- Warm beige wood: used on bed frame, shelving, and ceiling, establishing natural warmth and cohesion.
- Caramel leather: found on the chair, providing a rich, tactile accent that anchors the seating area.
- Matte light stone surface: on the countertop, introduces subtle contrast with a smooth finish.
- Soft textiles and greenery: seen in bedding and plants, adding gentle texture and life to the warm palette.
Continuous use of warm wood tones bridges the ceiling, walls, and furniture, avoiding visual breaks. The caramel chair punctuates the softer neutrals, giving layered depth. Cool stone surfaces and pale textiles offset potential heaviness, while minimal greenery introduces freshness. This interplay sustains warmth and calmness without monotony in your Homestyler design space.


Furniture & Decor
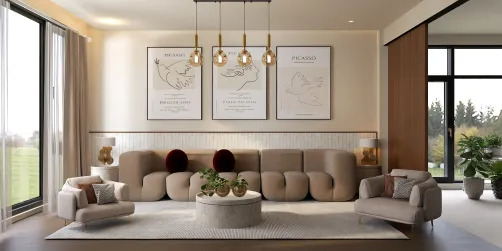
Furniture placement follows a balanced, open layout that highlights relaxation and flow. The main pieces include a wooden bed and a curved lounge chair, while secondary items such as a coffee table and a side cabinet complement the seating area. Simple decor and a floor lamp complete the inviting atmosphere with minimal clutter and thoughtful spacing.
- Functional furniture: A wooden bed with clean lines anchors the sleeping area, paired with a two-tone leather lounge chair that curves to offer comfort and visual softness.
- Lighting: Three woven pendant lights hang above the bed, providing warm, focused illumination and emphasizing texture and natural materials.
- Decor accents: Subtle plant arrangements in ceramic vases add organic freshness without overwhelming the space, placed strategically beside the bed and on the coffee table.
- Seating area: A soft beige sofa with rounded edges creates a cozy conversation corner opposite the bed, paired with a minimalist coffee table featuring a two-tone surface to break monotony.


Layout & Space Planning
The 48.07m² bedroom features a 1.8 m by 2.6 m footprint under a 2.4 m ceiling height. A single 1.2 m window on the right wall brings natural light that brightens the cozy seating and sleeping zones. The space is divided mainly into resting and lounging areas, with wood-paneled walls and ceiling visually connecting both parts. The entrance leads directly into the living side, creating a fluid flow toward the bed area at the room's far end. Furniture placement respects clear passageways and encourages easy movement within this villa bedroom.
- Functional Zoning: The room is split into a sleep zone on the right and a seating area to the left, separated by a subtle color and floor texture change to define each function.
- Furniture Placement: The bed is placed against the far wall beneath the window for natural light and restfulness; the seating group is arranged near the entrance, inviting relaxation and conversation.
- Traffic Flow: The main path runs from the entrance along the left side, kept clear of furniture to ensure easy navigation without obstruction.
- Window & Lighting Utilization: The single large window strategically brightens both zones, reducing the need for harsh artificial lighting during daytime.
- Space Efficiency: Wall-mounted shelves and minimal furniture maintain openness, preserving spaciousness in the villa bedroom's layout.


Lighting
Natural light flows from the large window on the right side, illuminating the bed and cozy seating area. A single pendant lamp with three rattan-shaded bulbs hangs above the bed, providing soft artificial light that complements the daylight. The overall warm lighting enhances the wood textures and creates a calm, inviting ambiance.
- Natural light introduction: Daylight enters through the wide wooden-framed window, casting soft shadows on the bed and seating, enriching texture details.
- Main pendant lamp: Three rattan-shaded bulbs hang over the bed, offering focused warm lighting that highlights natural wood tones.
- Layered lighting effect: The combination of natural window light and pendant lamps creates depth with varying brightness levels.
- Warm color temperature: Lighting emphasizes warm hues, harmonizing with wood and upholstery finishes to foster a cozy atmosphere.


Why This Design Works
- Wood and warm light unify the space: The pendant lamp's warm light enhances the natural wood ceiling and furniture, tying the room together visually.
- Natural light highlights textures: The daylight from the window reveals subtle fabric patterns on the bedding and upholstery, adding richness to the surfaces.
- Layered lighting creates comfort zones: The pendant lamp brightens the bed area while leaving the seating corner gentle and subdued, defining functional zones.
- Minimalist furniture forms balance softness: Smooth rounded upholstery contrasts the linear wood paneling, softened further by warm lighting.
- Window positioning maximizes light quality: The large window on the right ensures ample daylight without glare, fostering a restful atmosphere in the bedroom.


How to Recreate This Look
You don’t need professional design skills to create this warm, inviting bedroom. Follow these clear steps in Homestyler to build this serene retreat using simple tools and the right materials. Step-by-step guidance helps you apply the right furniture, colors, decor, and lighting effortlessly.
- Step 1 — Set up the space: Choose a bedroom layout in Homestyler and add architectural features like windows and doors to reflect a villa setting. For guidance, see How to create renders of different floors for multi-floor design projects?
- Step 2 — Determine the color palette: Pick warm, wood-inspired hues and soft neutrals. Search for wood textures and soothing paint colors to set the cozy atmosphere.
- Step 3 — Add core furniture: Insert large pieces like the bed and desk. Then add smaller items such as a coffee table and side cabinet to complete the setup.
- Step 4 — Add materials and decor: Apply wood materials to floors and furniture surfaces. Place decorative paintings and indoor plants to soften the space and add interest.
- Step 5 — Adjust the lighting: Include a floor lamp and configure daylight coming through windows. Proper lighting creates the soothing daytime ambiance visible here. For more lighting tips, check How to make a 3D interior video rendering?
- Step 6 — Render and export: Finalize your design with rendering options in Homestyler to achieve the soft, warm finish characteristic of the Serene Retreat design.
FAQ
Q: How do you create a warm and inviting bedroom in a villa using wood accents?
Focus on selecting wood-inspired materials for furniture and flooring. Use large pieces like a bed and desk with natural finishes. Add natural light through windows and accent with soft lighting such as floor lamps. Include cozy decor like paintings and plants to enhance warmth.
Q: What colors work best for a cozy villa bedroom with warm tones?
Choose warm neutrals mixed with wood tones to create a harmonious look. Soft beiges, browns, and gentle creams provide a relaxing base. These tones complement the wood furniture and architectural elements to keep the atmosphere tranquil and inviting.
Q: Which furniture should be prioritized in a serene bedroom design?
Start with large furniture like the bed and a desk to anchor the space. Then bring in smaller functional pieces such as a coffee table and side cabinet to balance the room. This approach helps maintain an uncluttered, cozy feel without overwhelming the layout.
Q: How to incorporate lighting effectively in a daytime cozy bedroom?
Utilize daylight streaming through villa-style windows to brighten the space naturally. Add floor lamps for gentle illumination that enhances warmth without harsh shadows. The combination balances practical use and ambiance in your design.
Q: What decorative elements complement a wood-themed warm bedroom?
Incorporate artwork like paintings on the walls and add greenery through indoor plants. Both decorations soften the wood textures and add life to the room. These details enrich the atmosphere without overpowering the simple, elegant style.
What began as an Autodesk innovation has evolved into a design platform used by more than 20+ million registered users (platform data, 2026) around the globe. Homestyler combines powerful rendering, an intuitive editor, and a vast furniture library to help you turn inspiration into photorealistic designs — whether you're redesigning a single room or planning an entire home.

Minimalist Japandi Solid Oak Cane Nightstand 3D Model

Minimalist Solid Oak Wood 2 Drawer Nightstand 3D Model

Mid Century Solid Oak Rattan Nightstand With Open Shelf 3D Model
Homestyler offers an easy-to-use online home design tool with stunning 3D renderings, a vast collection of design projects, and helpful DIY video tutorials. It’s perfect for anyone looking to create and visualize stylish interior designs quickly and creatively.
Diseño ahora GRATIS