- Layout: Compact design with 9 walls, 2 windows, tailored for a 46.02m² footprint;
- Rooms: Includes a warm living room, cozy dining room, functional corridor, and inviting courtyard;
- Style: Traditional Asian influenced design with patterned tiles and natural elements;
- Materials: Utilizes 8 distinct material types enhancing texture and authenticity;
- Highlights: Emphasis on patterned tiles, quality wooden furniture, abundant greenery, and daylight optimization;
Intro
Discover the exquisite charm of "Nyonya Garden: A Home of Patterned Tiles," a unique design project by Elena Gryg shared on the Homestyler community. This traditional Asian style house template elegantly blends cultural heritage with modern living comfort, offering you inspiration grounded in timeless aesthetics and thoughtful spatial planning. By exploring this project, you gain insight into harmonizing patterned tiles with warm furnishings and lush greenery, making it an invaluable reference for anyone seeking to infuse classic Asian elegance into their home environment through a well-curated 46.02 square meter layout. This design stands out not only for its aesthetic beauty but also for its practical approach to texture, color, and natural light, perfectly suited for those who appreciate traditional influences within contemporary home design.
Overview
Living Room
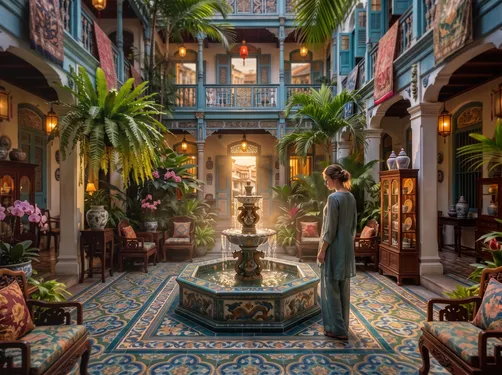
In the living room of this home, you will find a well-balanced arrangement centered around a single prominent chair that anchors the space and invites relaxation. The area benefits from abundant daylight streaming through two windows, highlighting the subtle interplay of patterned tile flooring and plain wall surfaces. The absence of excessive decoration allows the cultural tile patterns to take center stage while the warm tone furniture adds a cozy feeling. The clean architectural lines shaped by 9 surrounding walls and an impressive 3.6-meter ceiling height create a spacious atmosphere despite the compact footprint. The warm ambiance is enhanced by natural sunlight rather than artificial lighting, making it a perfect retreat for quiet afternoons or intimate conversations.


Dining Room
The dining room presents a warm ambiance fashioned through a combination of a sturdy dining table and a matching dining cabinet, forming the primary furniture pieces that enhance functionality alongside aesthetic appeal. On the walls, decorative paintings introduce artistic interest that complements the house’s traditional Asian style. Fresh green plants bring a natural and refreshing quality to the setting, softening the geometric strictness of the architectural elements. The presence of a single pendant lamp hanging gracefully above the dining table offers elegant accent lighting during evening meals, although natural daylight remains the principal light source in this area. The villa setting with windows and doors opens the space visually, fostering an inviting environment for family gatherings.

Corridor
The corridor serves as a warm transitional space linking different areas of the home, featuring a functional side cabinet that offers storage while subtly enhancing the decor. Decorative small sculptures and flourishing green plants are strategically placed to add touches of art and vitality, turning a typically utilitarian area into a pleasant passage. Wall-mounted sconces provide soft illumination, essential for evening hours, complementing the corridor’s daytime brightness from villa-style windows and doors. These lighting fixtures contribute an ambient glow that highlights the warm material palette and understated wall treatments. This corridor effectively combines practicality with decorative elements to maintain home cohesion and invite exploration.


Courtyard
The courtyard is a serene and intimate outdoor space enhancing the villa's connection to nature. It is minimally furnished with lush green plants and carefully selected ornamental pieces that emphasize tranquility and harmony. The daylight floods this open air area, highlighting the natural textures and hues that define the space without the need for artificial lighting. The open, unencumbered architectural style of the villa, lacking additional furniture, creates an airy retreat that balances the patterned tiled interiors with natural elements outside. It becomes the perfect spot for quiet reflection or a refreshing pause during the day.


Design Tips
To infuse a vintage vibe into your living room similar to Elena Gryg's design, consider using a combination of wooden floors and warm lighting to create an inviting ambiance. Avoid empty walls by showcasing meaningful art pieces, and select wooden furniture with careful attention to texture and scale. Utilizing natural light through well-placed windows can perfectly balance vintage charm with modern comfort. You can find detailed inspiration in the Your vintage living room design in 9 simple steps tutorial.
For an eco-friendly approach, incorporate natural materials such as wood and recycled items to minimize waste, just like the harmonious materials seen in this Asian-style villa. Enhance interior air quality and aesthetic with indoor plants, and optimize natural lighting by designing with large windows. Favor quality over quantity in your decor choices, prioritizing minimalistic and non-toxic items to save space while emphasizing comfort and health. Explore more in the 4 Useful Tips for Your Eco House Design guide.
FAQ
Q: What is the total area and size of this home model?
The design covers a total area of 46.02 square meters, with dimensions roughly 2.7 meters by 7.32 meters, making it an efficient and cozy villa layout that maximizes small space without sacrificing comfort.
Q: Which rooms are included in this Nyonya Garden house template?
The design includes a living room, dining room, corridor, and a courtyard. Each area is carefully designed with specific furniture and decor to suit traditional Asian style living.
Q: How does natural lighting play a role in this design?
The design relies heavily on abundant natural daylight supplied by two windows in the living room and ample window openings in the other spaces, reducing the need for artificial lighting and enhancing the warm atmosphere.
Q: What are the key furniture pieces in the dining area?
The dining room features a dining table and a dining cabinet, complemented by decorative paintings, greenery, and a single hanging pendant lamp that provides ambient lighting.
Q: How is the corridor decorated in this project?
Decorative sculptures and green plants placed beside a side cabinet provide visual interest in the corridor, while a wall-mounted sconce adds soft light, making the passage both functional and inviting.
What began as an Autodesk innovation has evolved into a design platform used by more than 20+ million registered users (platform data, 2026) around the globe. Homestyler combines powerful rendering, an intuitive editor, and a vast furniture library to help you turn inspiration into photorealistic designs — whether you're redesigning a single room or planning an entire home.


Minimalist Terracotta Concrete Nesting Side Tables 3D Model

Modern Japandi Solid Wood Rattan Coffee Table 3D Model

Minimalist Solid Oak Wood Sideboard Cabinet with Decorative Paneling 3D Model
Homestyler offers an easy-to-use online design tool with stunning 3D renderings, a vast collection of interior projects, and helpful DIY video tutorials—making it simple and fun to create your perfect home design.
Diseño ahora GRATIS