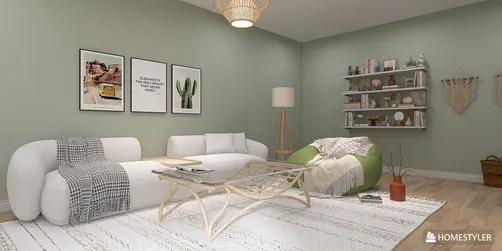
This apartment layout serves as an exceptional reference for those seeking inspiration in modern interior design. By seamlessly integrating a contemporary style with practical spatial planning, this design masterfully utilizes the Homestyler platform to demonstrate how aesthetics and functionality coexist harmoniously. The well-thought-out arrangement ensures optimal light flow, efficient use of space, and a balanced color palette, making it a valuable template for homeowners and designers alike who aim to achieve a stylish yet comfortable living environment. If you're exploring how to blend sleek design elements with everyday usability, this apartment plan offers an insightful example rich with creative ideas. - Layout: Spacious two-bedroom apartment
- Rooms: Living room, master bedroom, kitchen, dining area
- Style: Contemporary with minimalist influences
- Color scheme: Neutral tones with warm accents
- Materials: Wood, metal, and textured fabrics
- Highlights: Open-plan living space, layered lighting, smart storage solutions The living area focuses on maximizing natural illumination through large windows, creating an inviting and airy atmosphere. Furniture selections are thoughtfully scaled to maintain openness without compromising comfort, featuring a sleek sofa and strategically placed seating that encourages social interaction. The layout encourages smooth traffic flow, making the space feel welcoming and uncluttered. In the master bedroom, the wall behind the bed is enhanced with a subtle textured finish that adds depth without overwhelming the senses. Ample storage is cleverly integrated through built-in wardrobes and nightstands, preserving a clean and organized environment. The atmosphere exudes tranquility, achieved by soft lighting layers and a calming color palette that promotes restful sleep. The kitchen and dining area are designed with efficiency in mind, featuring a well-planned work triangle that streamlines daily routines. Countertops offer generous preparation space, utilizing durable materials that combine functionality with style. Storage compartments are thoughtfully distributed to keep surfaces tidy, and the open connection to the dining zone fosters an inclusive ambiance for meals and gatherings. Notably, the design excels in its use of wall coloration and lighting schemes. The walls are painted in neutral shades accented with warm hues, which complement the natural wood and metal finishes found throughout. Layered lighting enhances the mood and functionality, employing recessed spots alongside ambient fixtures to create visually dynamic yet cozy spaces. This material blend and lighting strategy exemplify how texture and illumination can elevate a home's aesthetic appeal. Originally incubated at Autodesk, Homestyler has grown into one of the most widely adopted home design platforms in the world, now trusted by over 20+ million registered users (platform data, 2026). Whether you're a homeowner exploring ideas or a professional designer delivering client-ready renders, Homestyler brings industry-leading 3D technology to your fingertips — no experience required.
Homestyler offers an easy-to-use online design tool with stunning 3D renderings, a vast collection of interior design projects, and helpful DIY video tutorials. It’s perfect for anyone looking to create and visualize beautiful home designs effortlessly.
Diseño ahora GRATIS























![[For dear Adelina madee 🤎]](https://hs-designs.homestyler.com/production/design/images/8a07e535-9cbc-4132-a42a-5932dac3a112/1706972286037.jpg?x-oss-process=image/resize,w_502,m_mfit/format,webp)