- Layout: Apartment with 5 walls, 1 door, and 0 windows within the described spaces
- Rooms: Kitchen and Bedroom
- Style: Contemporary, modern
- Area: Total 10.58m², dimensions 2.78m x 7.1m with 2.8m wall height
- Materials: 16 different materials used, with 44 pieces of furniture and 8 light fixtures
- Highlights: Emphasis on warm, inviting atmospheres with key pieces like dining tables, cabinets, and beds, highlighted by decorative art and greenery
Intro
Discover the inspiring design of the "Оle ole ole" apartment created by Maryanna Aivazova from the Homestyler community. This contemporary and modern-styled layout showcases practical elegance and thoughtful choices that make it a perfect reference for anyone looking to apply a stylish and functional户型模板 in their own home. The seamless blend of modern aesthetics with practical living spaces highlights how you can enrich your living environment by focusing on well-curated furnishings, subtle decor accents, and smart lighting solutions that enhance comfort and style simultaneously.
Overview
Kitchen
The kitchen in this design stands out with its inviting warmth and efficiently organized layout that integrates essential furniture pieces including a dining table, cabinets, and a tea table. The arrangement ensures a smooth flow for cooking and dining activities within the compact space. The choice of an overhead ceiling lamp provides ample illumination that complements the natural daylight entering through the windows, ensuring the kitchen remains bright and functional throughout the day. Wall treatments paired with soft color tones create a cozy yet modern atmosphere. Key decorative elements such as framed artwork and lush green plants add a touch of freshness and personality to the room. The materials selected give the cabinetry and furniture a high-quality texture and durable finish, enhancing the overall aesthetic and functionality of the kitchen environment.
Bedroom
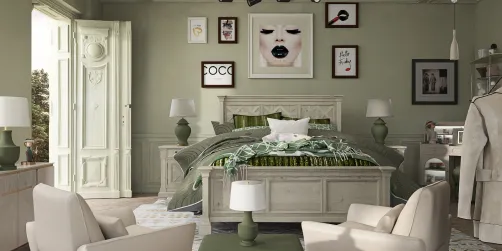
This bedroom demonstrates a warm and welcoming ambiance created primarily by its focal furniture piece – the bed. The room's layout ensures comfortable movement with ample space surrounding the bed, allowing natural daylight into the area through the windows, further enhancing the serene mood. Decorative paintings and green plants contribute an element of nature-inspired tranquility and visual interest. Walls are treated with soft hues to maintain a relaxing environment, suitable for restful experiences. The absence of additional lighting fixtures in this space indicates reliance on daylight to create a calming atmosphere. The material choices focus on softness and comfort, complementing the essential furniture and decor without overcrowding, perfectly encapsulating a modern, uncluttered living space.
Design Tips
Leveraging the principle of timeless modern elegance, this design uses monochromatic color schemes, fluid curves, and practical furniture pieces which make your spaces feel open and inviting. Natural lighting and careful furniture arrangement, like in the kitchen and bedroom, allow you to maximize both style and function. To explore more, check out the Modern Elegance Model Collection for inspiration on how to cultivate an uncluttered, sophisticated aesthetic.
As you think about refreshing your home’s look, consider the trend towards subdued, sustainable design shaped by natural materials and organic forms. The "home-as-sanctuary" concept fits beautifully with the green plant accents found here, enhancing the calm, warm minimalism throughout the apartment. For practical ideas on incorporating these elements, the Top Design Trends of 2020 tutorial offers insightful tips to blend botanical motifs and modern geometric patterns harmoniously in your living space.
FAQ
Q1: What style does the "Оle ole ole" apartment design follow?
The design follows a contemporary and modern style, focusing on clean lines, functional furniture, and a warm yet minimalist color palette that creates inviting and stylish spaces.
Q2: How many rooms are included in this design, and which are they?
This layout features two main rooms: a kitchen designed with a dining and functional cooking area, and a bedroom focused on rest and relaxation.
Q3: What types of lighting are used in the kitchen area?
The kitchen is illuminated primarily by a ceiling-mounted light fixture, complemented by natural daylight through apartment windows to maintain a bright and welcoming ambiance.
Q4: What decorative elements are highlighted in both the kitchen and bedroom?
Decorative paintings and green plants are used in both spaces to bring in natural textures and visual interest, enhancing the warm atmosphere.
Q5: How large is the apartment and what is its layout dimension?
The total area of the apartment is 10.58 square meters with dimensions measuring 2.78 meters by 7.1 meters, featuring 5 walls and 1 door for access.
Homestyler's roots trace back to Autodesk, the global leader in design and engineering software. That heritage lives on in every feature we build. Today, with a community of more than 20+ million registered users (platform data, 2026) worldwide, Homestyler continues to make professional-quality interior design accessible to everyone — from first-time decorators to seasoned architects.
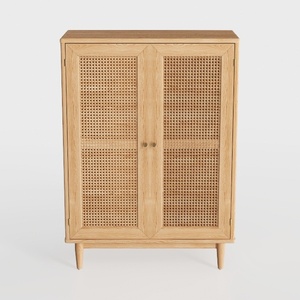
Minimalist Japandi Solid Oak Rattan Double Door Cabinet 3D Model

Modern Storage Cabinet Freestanding Accent Cabinet


Minimalist Solid Oak Wood Dining Table 3D Model
Homestyler offers an easy-to-use online design tool paired with stunning 3D renderings, inspiring interior projects, and helpful DIY video tutorials. It’s perfect for creating and visualizing your dream home design effortlessly.
Diseño ahora GRATIS