



- Layout: Apartment with multiple well-defined rooms including living room, study room, and bedroom.
- Rooms: Bedroom, Study room, Living room.
- Style: Warm and inviting atmosphere across all rooms.
- Area: 424.23m² total space coverage.
- Materials & Furniture: Includes large furniture such as beds, wardrobes, sofas, and desks; complemented by shelves and tea tables.
- Highlights: Use of large windows for natural light, incorporation of green plants, stylish lighting fixtures like ceiling lamps and table lamps, and tasteful wall decorations.
Intro
Discover the unique design approach of "Mexico's Wild Jaguar🐆🌿" created by designer Katerina Masolygina⛺ from the Homestyler community. This apartment floor plan template showcases a harmonious blend of natural inspiration and thoughtful interior styling, perfect for those seeking a fresh perspective. Whether you're exploring new ideas for your home or looking for a reference in layout efficiency and aesthetic coherence, this design stands out. Incorporating elements that emphasize warmth, greenery, and personalized space arrangement, it exemplifies a style that is both inviting and practical. This makes it a valuable reference for anyone interested in creative yet livable apartment designs.
Overview
Bedroom
The bedroom in "Mexico's Wild Jaguar🐆🌿" is designed as a cozy and functional retreat. It includes three main furniture pieces: a comfortable bed, a spacious wardrobe, and a practical shelving unit for storage or display. This room also features two captivating decorative paintings and fresh green plants that breathe life into the space, enhancing the warm atmosphere. Overhead, a hanging ceiling lamp provides gentle, ambient lighting ideal for evenings, creating a relaxing mood. The presence of large windows allows natural light to flood the room during the day, complementing the soft textures and the color palette chosen to maintain a welcoming vibe. This blend of substantial furniture and decorative elements balances comfort and aesthetics, ensuring the bedroom functions efficiently while remaining visually appealing.


Study Room
The study room offers a purposeful space designed for productivity and calm. The key furniture piece is a sturdy desk providing ample workspace. Alongside it is a tea table, which adds functionality for casual breaks or holding items conveniently. This room also features two decorative paintings and green plants, contributing to an inspiring and peaceful environment. A table lamp ensures focused lighting during daytime or nighttime work sessions. With windows and a door facilitating ventilation and natural light, the design optimizes both comfort and efficiency. The color tones are warm but neutral, promoting concentration while maintaining a welcoming atmosphere. This careful arrangement supports a balanced work-life ambiance inside the apartment.


Living Room
The living room serves as the social and welcoming hub of the apartment. Key furniture includes a plush sofa and a tea table, which provide comfort and convenience for gatherings or relaxation. The space is accented with two decorative paintings and abundant green plants, establishing a fresh and vibrant feel. This room is illuminated by a stylish ceiling pendant lamp, adding a warm and focused glow that enhances the bright daytime ambiance created by ample window light. The materials chosen for upholstery and surfaces emphasize softness combined with durability. The open layout around the furniture ensures easy movement and maximizes space usability, offering a perfect balance of style and function for everyday living.


Design Tips
Lighting plays a crucial role in enhancing interior spaces. For this apartment design, especially in the study and living rooms, layering your lighting with functional table lamps and ambient ceiling fixtures creates a versatile atmosphere that adjusts for different times and activities. Learn more techniques on setting up effective lighting through How to create renders of different floors for multi-floor design projects? This also helps visualize spatial relationships and optimize light flow throughout your layout.
Using 3D rendering tools to visualize your interior can significantly improve your design decision-making process. Designing your layouts with software like Blender or SketchUp and animating camera movements can simulate real-life perspectives, helping you perfect furniture placement and lighting before implementation. Check out the tutorial How to make a 3D interior video rendering? for actionable guidance on making engaging and detailed renderings that bring your floor plans to life.
FAQ
Q1: What kind of furniture is included in the bedroom design of this apartment?
The bedroom features a bed, a wardrobe, and a shelving unit, providing enough storage and comfort. These pieces are carefully arranged to maximize space and functionality while maintaining a warm atmosphere with added decorative plants and artworks.
Q2: How is natural and artificial lighting managed in the living room?
The living room benefits from large windows that fill the room with natural daylight during the day. Additionally, a ceiling pendant lamp provides warm and focused lighting in the evenings, ensuring the space remains inviting and well-lit at all times.
Q3: What decorative elements are used throughout the apartment?
Decorative paintings and green plants are consistently used in all rooms, including the living room, study, and bedroom. These elements add personality, color, and freshness, contributing to the overall warm and inviting style of the apartment.
Q4: What type of lighting fixture is used in the study room?
The study room uses a table lamp placed on the desk or tea table to provide task lighting. This focused light source ensures a comfortable and efficient working environment, complemented by natural light from windows.
Q5: How does the layout encourage comfortable movement in the rooms?
The layout prioritizes open space around major furniture pieces such as sofas, beds, and desks, allowing for smooth circulation. This thoughtful spatial planning enhances usability and comfort, making the apartment easy to navigate and live in.
Originally incubated at Autodesk, Homestyler has grown into one of the most widely adopted home design platforms in the world, now trusted by over 20+ million registered users (platform data, 2026). Whether you're a homeowner exploring ideas or a professional designer delivering client-ready renders, Homestyler brings industry-leading 3D technology to your fingertips — no experience required.

Minimalist Solid Oak Wood Bookshelf Open Storage 3D Model

Benjara Transitional Style Twin Over Full Bunk Bed
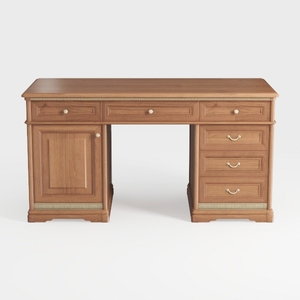
Vintage Solid Wood Office Desk with Storage Drawers Cabinets 3D Model
Homestyler is an easy-to-use online home design platform offering powerful 3D rendering tools, a vast collection of design projects, and helpful DIY video tutorials. It’s perfect for anyone looking to create and visualize beautiful interiors effortlessly.
Diseño ahora GRATIS





































