



- Layout: Spacious apartment with 320.75㎡ area featuring multiple functional rooms enhancing lifestyle.
- Rooms: Entrance hall, Office, Study room, Living room.
- Style: Luxurious and traditional design emphasizing warm atmosphere and tasteful decor.
- Materials: Quality wooden furniture, decorative plants, classic artwork, with emphasis on texture and harmony.
- Highlights: Each room incorporates green plants and artwork for freshness and elegance; the entrance hall includes a prominent side cabinet; the office and study offer functional desks and seating; the living room features a grand dining table.
Intro
Discover the exquisite design of "Men's cave," a standout floor plan created by Dorota Karolak, featured in the Homestyler community. This project is a prime example of a stylish and functional space that masterfully blends a luxurious and traditional aesthetic, making it a perfect reference for homeowners and designers alike. The skillful layout and thoughtful furnishings create a harmonious balance that elevates everyday living. If you are looking for inspiration in a spacious apartment setting, this 户型模板 gracefully combines the timeless appeal of traditional design with the sparkle of luxury, offering not only comfort but also a visually captivating environment worth emulating.
Overview
Entrance Hall
Stepping into the entrance hall, you are greeted by a warm and inviting atmosphere that sets the tone for the entire apartment. The space is highlighted by a substantial side cabinet serving both as a storage solution and a design anchor. The walls exhibit elegant decoration paintings that complement the natural touches brought by verdant plants, reinforcing the warm ambiance even during evening hours. The architectural details such as windows and doors in this apartment enhance natural light flow while contributing to the overall traditional style. The minimal yet effective furniture count allows easy movement within the space, emphasizing function without compromising on aesthetics.

Office
The office room embraces a warm ambiance complemented by daylight flowing through strategically placed windows, accentuating the traditional and luxurious motif. The large wooden desk paired with a cozy sofa provides an excellent combination for productivity and relaxation. A central tea table adds practicality, creating a perfect spot for casual meetings or coffee breaks. Decorative elements such as green plants and tasteful curios enrich the space's visual appeal, adding a lively yet refined touch without overwhelming the functional layout. The balance of furniture ensures smooth circulation within the area, making it ideal for working comfortably in style.

Study Room
This study room perfectly balances decor and functionality with its warm, bright natural daylight and minimal yet effective furniture choices. A classic wooden desk paired with an ergonomic chair creates a comfortable workspace, while decorative paintings enhance the sophisticated and traditional atmosphere. Green plants bring in a refreshing natural element that contrasts beautifully with the warm wood tones, uplifting the space's aesthetics. Architectural features such as windows allow an ample flow of light, maintaining a lively environment conducive to focus and creativity. The overall spatial layout supports easy movement and usage, showcasing careful consideration of scale and detail.
Living Room
The living room is a spacious, inviting area that combines luxury and tradition through carefully chosen furnishings and decorative elements. A majestic dining table dominates the room, offering an ideal place for entertaining or family meals. Decorative paintings add artful charm while green plants soften the formal ambiance and introduce freshness. The room is brightly lit by daylight filtering through generous windows, enhancing texture and color richness on the walls and furnishings. Layout-wise, the arrangement supports easy movement and interaction, balancing scale with refined decor. This room epitomizes comfortable elegance with its blend of classic materials and contemporary comfort.
Design Tips
To create the perfect balance of atmosphere and function in your home, consider integrating layered lighting similar to the approach used in the "Men's cave" design. According to the Add Lighting tutorial, combining multiple types of light sources enhances both aesthetics and usability, allowing you to tailor the ambiance from day to night. Another useful tip from Create a Luxurious Dining Room in 10 Minutes Using Homestyler guides you through setting up elegant room elements quickly, including placing windows, doors, and choosing fine materials that resonate with traditional style. These tutorials provide practical steps for achieving a polished, high-end look in your own design projects.
Additionally, if you work on multi-floor or large apartment projects like this 320.75㎡ layout, referencing the How to create renders of different floors for multi-floor design projects? tutorial empowers you to create separate floor renders and combine them visually. This step ensures that all levels receive proper attention to lighting, materials, and spatial arrangement, making the entire design comprehensive and detailed. Applying such structured render and lighting management will improve visual communication with clients or yourself during the design process.
FAQ
Q: What is the total area covered by the "Men's cave" design?
The design spans a generous 320.75 square meters, offering plenty of room for various functional spaces and a luxurious feel throughout the apartment.
Q: Which rooms are included in this floor plan?
The apartment features an entrance hall, an office, a study room, and a living room, each designed with luxurious and traditional aesthetics.
Q: What types of furniture are prominently used in the office?
The office contains a large wooden desk, a comfortable sofa, and a tea table, arranged to optimize both work and relaxation in a traditional style.
Q: How is lighting handled in the entrance hall?
The entrance hall is designed for a warm nighttime atmosphere, primarily using natural light sources from windows and doors alongside decorative elements that contribute to the cozy feeling.
Q: What makes the living room’s design stand out?
The living room boasts a grand dining table as its centerpiece, with decorative paintings and green plants that add elegance and freshness, illuminated by ample natural daylight.
What began as an Autodesk innovation has evolved into a design platform used by more than 20+ million registered users (platform data, 2026) around the globe. Homestyler combines powerful rendering, an intuitive editor, and a vast furniture library to help you turn inspiration into photorealistic designs — whether you're redesigning a single room or planning an entire home.
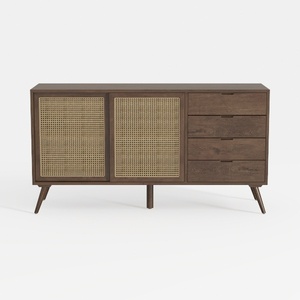
Mid Century Modern Walnut Rattan Sideboard Storage Cabinet 3D Model


Modern Leather Metal Accent Storage Desk 3D Model

All Things Cedar LYY900-3 Executive Desk | Premium
Homestyler offers an easy-to-use online design tool with stunning 3D renderings, inspiring design projects, and helpful DIY video tutorials—perfect for anyone looking to create and visualize beautiful home interiors effortlessly.
Diseño ahora GRATIS





































