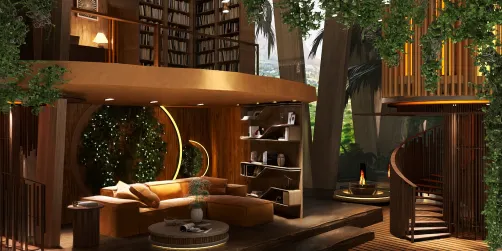
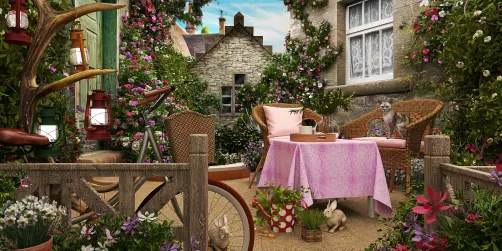
- Layout: Single-room courtyard space with large windows integrating indoor and outdoor elements.
- Rooms: Courtyard
- Style: Luxurious villa style with an emphasis on open, elegant atmosphere.
- Area: Dimensions and wall height information not provided.
- Materials: Predominantly natural architectural elements featuring villa windows and surrounding greenery.
- Highlights: Seamless integration of indoor-outdoor living and a refined luxurious ambience.
Design Overview
Design Concept
"Urban Luxury Garden" captures luxury and openness in a villa courtyard. Designer Handan Bayülken uses architectural windows to blur boundaries, letting natural light flood the space. The minimal furnishing and decor accentuate the serene outdoor environment while focusing on architectural elements. "Urban Luxury Garden" showcases a refined balance between structure and nature, emphasizing spaciousness without clutter.
Material unity is evident through the consistent use of villa architectural windows, framing natural views seamlessly. Vertical and horizontal rhythms appear in the window frames and garden layout, guiding the eye smoothly across the space. The atmosphere is carefully curated during daytime, maximizing natural illumination to highlight luxury without artificial lighting. These dimensions elevate the courtyard, making "Urban Luxury Garden" by Handan Bayülken a standout 2024designup project.


Color & Material Palette
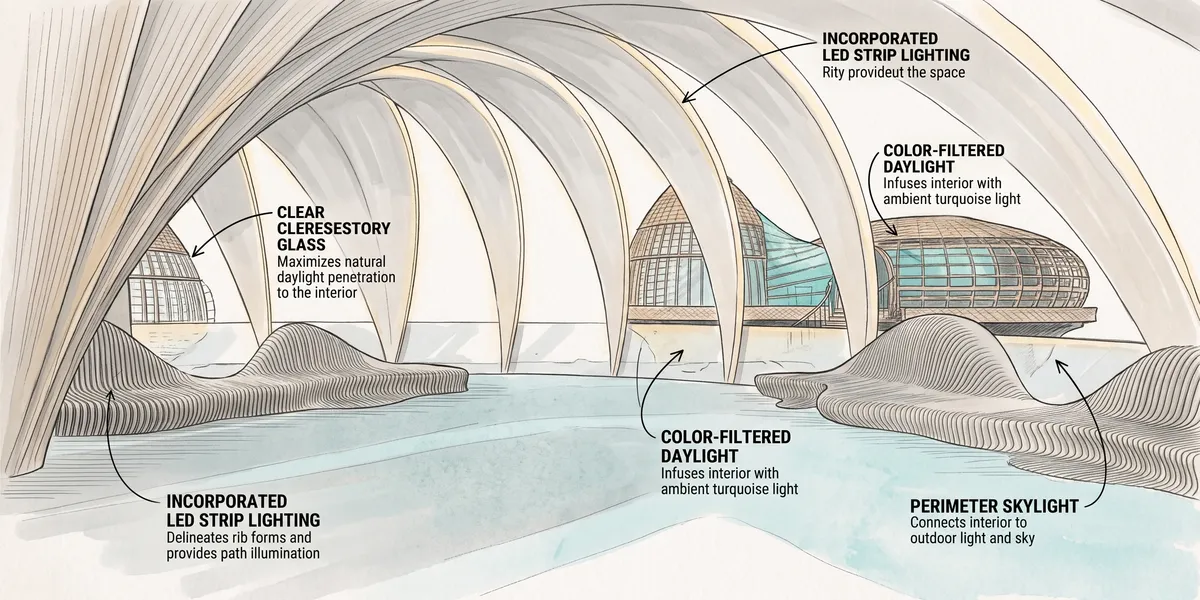
Warm beige sets the main tone with a striking presence through carved wood arches and seating. This wooden material adds texture with its smooth yet ribbed surface. The cool blue floor contrasts as a secondary color, providing a spacious and refreshing ground. Transparent beige mesh forms delicate overhead canopies, blending softly with the wood. Accents of turquoise appear subtly in cushions within the wicker structures, giving a lively hint to the palette.
- Warm beige wood: Used in arches and sculpted benches, it anchors the space with natural texture and warmth.
- Cool blue surface: Covers the floor area, balancing warm tones with a calm base color.
- Transparent beige mesh: Forms the overhead wave-like canopies, adding lightness and layering without visual heaviness.
- Turquoise cushions: Highlighted inside the wicker pods, these provide subtle, refreshing color contrast.
The success lies in layering warm beige wood and mesh continuously, minimizing visual breaks and creating flow. The blue floor grounds the design and cools the warmth of the wood. Turquoise pops are small but intentional, giving energy without overpowering. This restrained, harmonious interplay between materials and colors evokes an elegant, inviting atmosphere while maintaining a sense of openness that fits the villa courtyard context.


Furniture & Decor
The furniture arrangement embraces minimalism with organically shaped seating integrated seamlessly along the perimeter. The open layout is intentionally sparse, creating a visual flow that highlights the unique sculptural elements. There is no conventional furniture grouping; instead, custom-built forms follow the space’s curving architecture. The limited number of functional furniture, decor accents, and absence of visible lighting fixtures emphasize a clean yet dynamic spatial experience.
- Functional furniture: Curvilinear built-in seating in a ribbed wood texture lines the right and left sides, providing ample seating while maintaining sculptural continuity with the arches.
- Lighting: Natural daylight fills the space abundantly from the open ceiling, with no additional lamps or light fixtures present, emphasizing the architectural openness.
- Decor accents: The woven dome-shaped canopy bed at the far end acts as a focal piece. Its lattice design and turquoise cushions inject texture and color contrast, defining a cozy relaxation nook.


Layout & Space Planning
The courtyard features a spacious open layout beneath a series of large wooden arches. The design showcases a 1.8 m by 2.6 m footprint with a 2.4 m ceiling height. A low transparent barrier lines the perimeter, allowing unobstructed views towards architectural dome structures. Natural daylight flows in through a single large window opening on the left, brightening the entire area and highlighting the smooth transitions between seating zones and open space.
- Clear Functional Zoning: The space is divided into an open central area and surrounding seating zones, creating a balance between movement and rest.
- Furniture Placement: Sculptural seating is integrated along the edges beneath the arches, maintaining an open central circulation path.
- Flow and Movement: The unobstructed center encourages easy access and fluid movement through the courtyard.
- Natural Light and Views: A prominent window on the left introduces daylight and frames views to outdoor domes, enhancing spatial depth.
- Spatial Economy: Absence of bulky furniture and use of built-in seating maximize usable area and maintain a clean, expansive feel.


Lighting
Sunlight floods in through the large arched openings on the left and right sides. The design relies fully on natural light during the day, with no visible artificial lighting fixtures. Shade patterns highlight textures and shapes across the space, creating dynamic contrasts and a natural ambiance.
- Natural Light Source: Wide arched openings on both sides allow ample daylight, enhancing open-air experience and illuminating the smooth floor and ribbed wooden structures.
- Shade and Shadow Play: The curved timber ribs cast soft linear shadows that emphasize the organic forms and textures, adding visual interest without extra lighting.
- Absence of Artificial Lighting: This outdoor courtyard design does not feature visible lamps or artificial lights, highlighting reliance on sunlight for brightness.
- Color Temperature: The overall scene reflects a warm daylight tone, complementing the warm wood finishes and cool blue flooring, maintaining a balanced natural palette.


Why This Design Works
- Organic forms blend seamlessly: The flowing wooden ribs and sculpted benches create a harmonious rhythm that softens the geometric architecture, fostering relaxation in this luxury courtyard.
- Natural light and shadow define texture: The sunlight passes through open arches to accentuate the layered wood grain and curved shapes, enriching the materiality and spatial depth.
- Limited furniture keeps focus on form: Minimal elements avoid clutter, allowing the sculptural seating and architecture to become focal points that define the atmosphere.
- Cool blue floor balances warmth: The blue tone contrasts with warm beiges, preventing monotony and enhancing the courtyard’s refreshing, inviting feel.
- Open layout maximizes airiness: Absence of walls or solid enclosures allows unobstructed light and ventilation, reinforcing the outdoor, villa-style ambiance typical of Turkish design.
How to Recreate This Look
You don't need professional design skills to create this luxurious courtyard in Homestyler. Follow simple steps to build the space from scratch. Use the built-in tools and resources to achieve a cohesive look that reflects the villa style. The process is intuitive and guided to simplify your design journey.
- Step 1 — Set up the space: Start by creating an outdoor courtyard layout. Search courtyard in Homestyler's library and build boundaries. Use How to create renders of different floors for multi-floor design projects? for spatial modeling tips.
- Step 2 — Determine the color palette: Choose neutral and rich tones that convey luxury and villa ambiance. Search travertine and earthy wall textures to set the elegant material base.
- Step 3 — Add core furniture: Even though no furniture is visible, consider minimal luxury outdoor seating or stone benches suggested by the villa courtyard style. Use outdoor stone bench or villa patio furniture for complementary pieces.
- Step 4 — Add material details & decor: Enhance surfaces with travertine stone textures and sculptural elements. Add window design elements by searching villa window frame in the library.
- Step 5 — Adjust lighting: Since natural daylight floods this courtyard, mimic daylight settings in Homestyler using daylight mode. Refer to How to make a 3D interior video rendering? to manage natural light effects properly.
- Step 6 — Render your design: Use Homestyler’s high-quality daytime rendering options to capture the bright, luxurious villa courtyard ambiance. Save and export your project for sharing.
FAQ
Q: How can I capture luxury in an outdoor courtyard design?
Focus on using high-quality materials such as travertine stone and elegant architectural features like villa-style windows. Incorporate natural daylight to highlight textures and maintain a bright atmosphere that speaks luxury in a villa context.
Q: What colors work well for a luxurious villa courtyard?
Neutral tones with warm accents like beige, ochre, or stone colors suit this atmosphere. They blend naturally with the stone materials commonly used in villa courtyards, creating a timeless and elegant foundation for the space.
Q: Which materials fit best for a villa courtyard with a lavish feel?
Travertine and other natural stones are ideal. These materials add texture and a refined look. Using these along with glass windows enhances the luxurious villa character without cluttering the open courtyard.
Q: How do architectural elements like windows influence courtyard style?
Large villa-style windows bring indoor-outdoor harmony. They introduce symmetry and sophistication, emphasizing luxury. In Homestyler, use villa window frame models to recreate this effect accurately.
Q: What lighting considerations are key for a daylight outdoor courtyard?
Natural daylight lighting settings best emphasize texture and color. Avoid artificial light sources to maintain a fresh and bright look. Adjust orientation and window placement to optimize sunlight exposure in your renderings.
What began as an Autodesk innovation has evolved into a design platform used by more than 20+ million registered users (platform data, 2026) around the globe. Homestyler combines powerful rendering, an intuitive editor, and a vast furniture library to help you turn inspiration into photorealistic designs — whether you're redesigning a single room or planning an entire home.

Minimalist Solid Oak Wooden Armchair with Cushion and Decorative Pillow 3D Model

Solid Natural Oak Wood Pet Dog House 3D Model

Rustic Natural Solid Wood Woven Fence Panel 3D Model
Homestyler offers an easy-to-use online design tool packed with 3D renderings, inspiring design projects, and helpful video tutorials. It’s perfect for anyone looking to create and visualize beautiful home interiors effortlessly. Try Homestyler to bring your design ideas to life!
Diseño ahora GRATIS