- Layout: Single-room living room with large windows optimizing natural light and open space flow.
- Rooms: Living Room
- Style: Luxurious atmosphere emphasizing clean lines and a warm, inviting feel.
- Area: 220.61 m²
- Materials: Combination of plush upholstery, glass surfaces, and natural greenery elements.
- Highlights: Strategic use of large windows for daylight and the layering of lighting to enhance depth.
Design Overview
Design Concept
"Archisculpture" by Arwen Arianus centers on blending luxury with comfort through natural light and minimalistic furnishings. The design integrates large windows to flood the living room with daylight, framing the luxurious sofa and coffee tables elegantly. Carefully placed greenery and framed decor add texture and warmth, balancing the spacious openness with inviting details.
Material unity elevates this design by combining plush sofa fabrics and sleek coffee table surfaces, creating a tactile harmony. The composition plays with spatial contrast—ample negative space around key furniture influences a rhythm of openness and focus. Color relationships unify the look, as neutral tones of the upholstery complement the greenery’s vivid hint, cultivating a cozy yet upscale atmosphere in this villa's living room.


Color & Material Palette
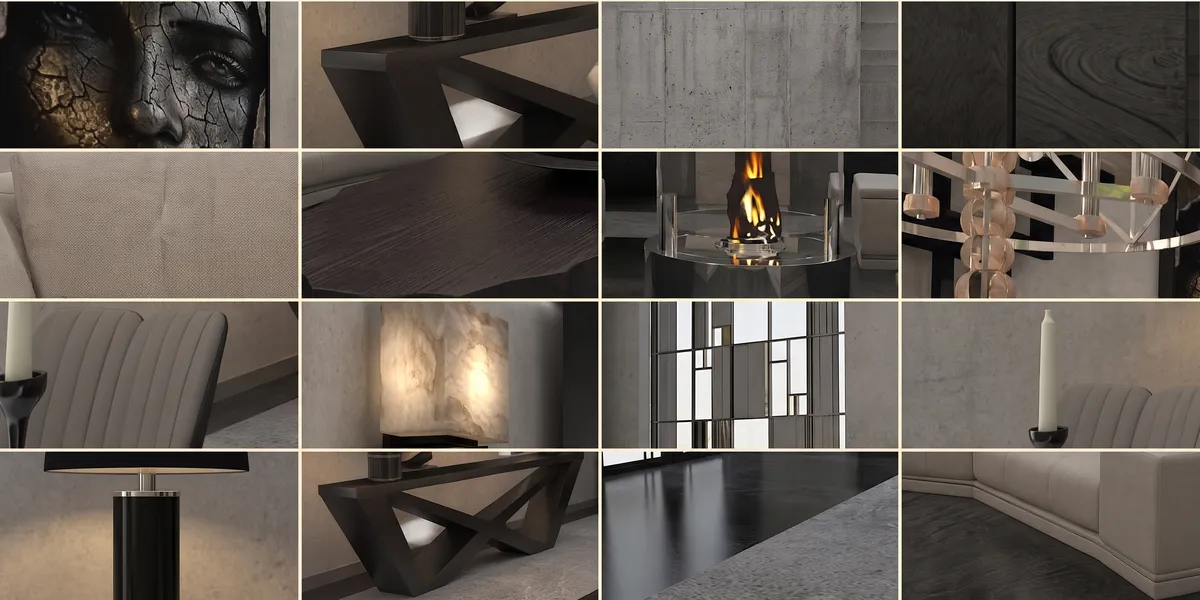
The main color tone is warm beige, carried by the fabric upholstery of the sofas. This beige base sets a soft, neutral foundation against darker accents. Black and dark wood materials offer rich contrast, notably in the coffee table and vertical wall panels behind the fireplace. Small elements of off-white appear on cushions, balancing the darker hues. The combination of warm beige fabric with matte black and natural wood creates a luxurious yet inviting atmosphere.
- Warm Beige Fabric: Used on the sofas, providing a soft and cozy base color.
- Matte Black Wood: Featured on the coffee table and wall panels, adding depth and contrast.
- Brushed Black Metal: Seen on lamp bases and structural furniture elements, enhancing sophistication.
- Natural Green Plants: Displayed beside the window as decor, introducing organic texture and refreshing color.
The palette works by layering similar dark shades across the wood and metal surfaces to unify the space visually. The warm beige fabric breaks up the dark colors to prevent heaviness while maintaining luxury. The natural green plants provide small but effective bursts of life and color, carefully balancing the muted tones. Together, these choices soften the modern, sculptural forms, creating a harmonious yet dramatic living room color story suitable for a villa setting enhanced by Homestyler's design tools.


Furniture & Decor
The seating area arranges furniture in a cohesive grouping centered around a modern fireplace, creating a cozy conversation zone. The design includes several functional pieces of large and moderate scale for balanced volume. Decoration and lighting elements are carefully placed to add texture and warmth without clutter. This space uses three furniture types, two decorative accents, and one lamp to maintain its luxury feel and visual harmony.
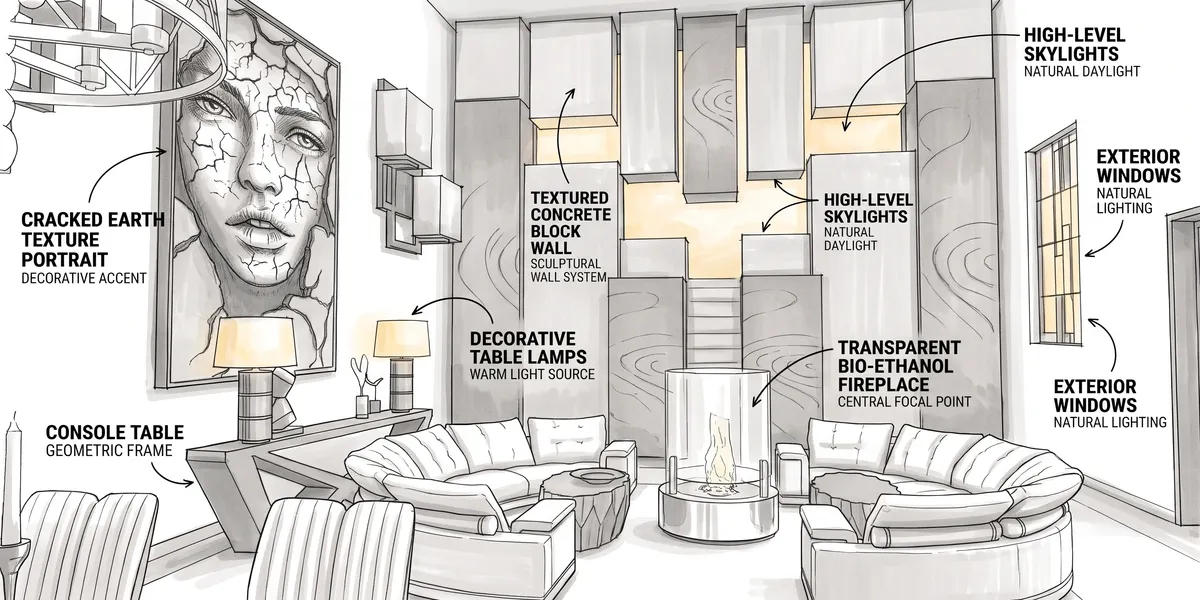
- Functional furniture: Two curved tufted sofas with clean lines and low profiles form a semi-circle, promoting social interaction and softening the bold architectural backdrop.
- Lighting: Two table lamps with cream shades and sculptural black bases sit atop a geometric console table, providing ambient light and enhancing texture contrast.
- Decor accents: A striking monochrome portrait with cracked textures anchors the left wall as a focal art piece, adding emotional depth.
- Functional furniture: Two matching black round coffee tables with faceted surfaces punctuate the seating area, offering surface space and subtle sculptural interest.
- Lighting: The modern fireplace at center acts as a radiant light source and visual anchor that reinforces the intimate atmosphere.

Layout & Space Planning
The living room stretches across a 220.61m² area with a large footprint and tall walls. It features a 2.4 m ceiling height that enhances the spacious feel. A single large window on the right lets in natural light, while the main entrance is placed nearby. The layout places a curved sofa grouping at the center, making the fireplace the focal point. Furniture and décor are arranged to promote easy navigation and conversation.
- Functional Zones: The space is divided into a social seating area centered around the fireplace, with transitional pathways kept clear for smooth movement.
- Furniture Placement: The curved sofas face each other in an inward circle, encouraging interaction while visually defining the main gathering zone.
- Main Circulation: The walkways along the sides remain unobstructed, allowing easy access from entrance to seating without furniture intrusion.
- Light and Views: The window on the right brightens the seating area and offers a natural visual connection to the garden outside.
- Space Optimization: Open spaces between furniture create an uncluttered layout, maintaining the luxury feel without crowding the room.


Lighting
Natural light streams in from the large window at the back wall, balancing with warm artificial lighting throughout the living room. The pendant chandelier above and two table lamps near the painting create layered illumination. Ambient wall sconces add soft, indirect light, enhancing spatial depth and highlighting textures.
- Natural light: Large window on the back wall introduces daylight, brightening the seating area and showcasing the wall textures.
- Main lighting: A prominent chandelier hanging from the ceiling centrally lights the room, providing uniform overhead illumination.
- Accent lighting: Two table lamps on the console table highlight the artwork and create warm, cozy spots near the sofa.
- Atmospheric layers: Wall sconces softly wash the side walls, adding depth and preventing harsh shadows with warm light tones.


Why This Design Works
- Balanced light sources: The combination of natural window light and layered artificial lamps gives the room a comfortable brightness without glare.
- Warmth from lighting and materials: Warm lamp light complements the neutral beige sofas and dark wood, making the large space inviting rather than cold.
- Textural emphasis through shadows: Side sconces and lamps enhance the relief on the textured wall panels, emphasizing architectural detail elegantly.
- Visual harmony in colors: The beige and black tones unify the design, with lighting accentuating their contrast clearly and creating a refined atmosphere.
- Focused areas of interest: Table lamps specifically illuminate the artwork and console table area, drawing attention and adding artistic drama.


How to Recreate This Look
You don’t need professional skills to recreate this luxurious living room. Follow these clear steps inside Homestyler, using its extensive material and furniture libraries. You'll build a stylish open space with natural light, elegant furnishings, and thoughtfully placed decor that enhance comfort and sophistication.
- Step 1 — Set up the space: Start by selecting an open villa floor plan with large windows to maximize natural light, a key feature of this design. For guidance, see the How to create renders of different floors for multi-floor design projects? tutorial.
- Step 2 — Determine the color palette: Choose neutral and warm tones like beige, cream, and wood hues. Search luxury neutral paint and warm upholstery fabric in Homestyler's materials to reflect the space’s elegant atmosphere.
- Step 3 — Add key furniture: Place a large, comfortable modern sofa and a sleek glass coffee table centrally. Use keywords like "luxury sofa" and "contemporary tea table" to find similar pieces. For layout tips, refer to How to create renders of different floors for multi-floor design projects?.
- Step 4 — Apply materials and decoration: Incorporate soft textures like rugs and cushions using plush fabric. Add green plants and statement wall art to enhance warmth and luxury. Utilize Homestyler's decor section for appropriate accessories.
- Step 5 — Adjust lighting: Add a stylish table lamp for layered lighting. Consider positioning it near seating areas for both function and ambiance. Search "luxury table lamp" in the lighting library to match the look.
- Step 6 — Render the design: Use Homestyler’s rendering tools to preview the space in natural daylight, capturing the bright and open feeling. For rendering tips, review the same tutorial linked in steps 1 and 3.
FAQ
Q: How can I achieve a luxurious atmosphere in my living room using color and materials?
Focus on neutral tones like beige and cream combined with natural textures such as wood and soft fabrics. These create warmth and elegance, as seen in this villa living room with its plush sofa and rich decorative elements.
Q: What furniture styles fit a luxury open space living room?
Opt for modern, clean-lined sofas and minimalist coffee tables to maintain openness. Choose pieces that balance size with proportion, like the large sofa and glass tea table here, which add sophistication without overcrowding.
Q: How do large windows and lighting contribute to this design’s comfort?
Large windows maximize daylight, creating an airy feel. Combine this with layered artificial lighting, such as a well-placed elegant table lamp, to add warmth during evenings and highlight design details.
Q: What types of decor best complement luxury villa living rooms?
Use green plants to bring freshness and life, and select large, statement wall art to provide visual focus. Both elements in this design help break minimalism and add personality while enhancing luxury.
Q: How can I replicate the material textures seen in this elegant space?
Choose plush fabrics for upholstery, smooth finishes for furniture, and natural wood elements. These textures create a tactile richness that contributes to the inviting yet upscale atmosphere characteristic of this design.
What began as an Autodesk innovation has evolved into a design platform used by more than 20+ million registered users (platform data, 2026) around the globe. Homestyler combines powerful rendering, an intuitive editor, and a vast furniture library to help you turn inspiration into photorealistic designs — whether you're redesigning a single room or planning an entire home.

Minimalist Black Velvet Sectional Sofa with Throw Pillows 3D Model


Minimalist Fabric L Shaped Sectional Sofa with Throw Pillows 3D Model
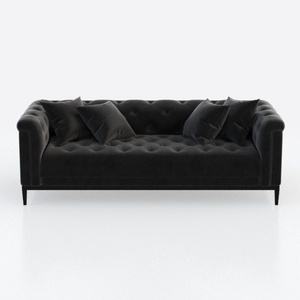
Black Velvet Tufted Contemporary Sofa With Throw Pillows 3D Model
Homestyler is an easy-to-use online home design platform offering powerful 3D rendering tools, a vast collection of design projects, and helpful DIY video tutorials. It’s perfect for bringing your interior decoration ideas to life quickly and beautifully.
Diseño ahora GRATIS