



- Layout: Includes Office, Corridor, and Living Room spaces
- Rooms: 3 distinct rooms featuring reception desk, sofa sets, and storage shelves
- Style: Luxurious and warm atmospheres blending commercial retail and apartment architecture
- Area: Total area of 217.85 square meters
- Materials: Combination of elegant furniture pieces, decorative paintings, indoor greenery, pendant and recessed lighting
- Highlights: Use of sophisticated lighting layers including chandeliers and spotlights to define space ambiance effectively
Intro
Discover the exceptional design of the "" by talented designer Iryne Lukas from the Homestyler community. This layout template offers a remarkable blend of luxury and warmth that elevates both commercial and residential spaces. Whether you're planning a workspace or an apartment, this design stands out for its thoughtful furniture placement, elegant lighting fixtures, and harmonious material choices. The seamless integration of various atmospheres across office, corridor, and living room areas makes this design a valuable reference for anyone looking to enhance flow and ambiance in their interiors. If you're searching for inspiration blending luxurious touches with inviting elements, this design template is an excellent choice worthy of your study.
Overview
Office
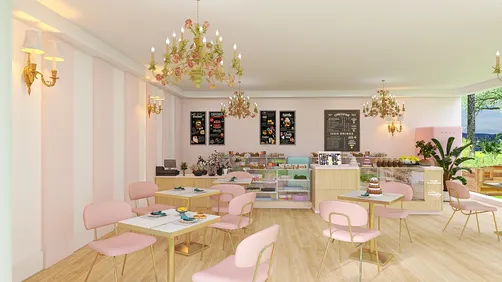
The office area is designed with a focus on functionality while radiating luxury and warmth. The space prominently features a large reception desk that anchors the area, supporting welcoming interactions. Complementing the big furniture, two tasteful decorative paintings adorn the walls, paired with lush green plants that infuse vitality and soften the atmosphere. Lighting design is carefully layered; a chandelier provides elegant ambient illumination while integrated spotlights highlight key zones, enhancing the overall depth and warmth post-sunset. Architectural elements like windows and doors are incorporated beautifully, allowing natural light during the day and preserving a sleek outlook at night. The arrangement promotes smooth circulation around the reception, ideal for commercial retail use.
["Reception desk centered in luxurious office space","Elegant artwork and greenery complement warm office tone","Chandelier and spotlights create layered lighting in the office"]


Corridor
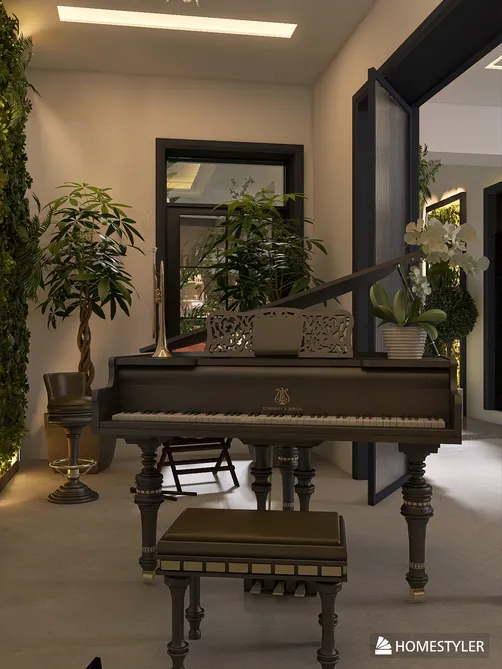
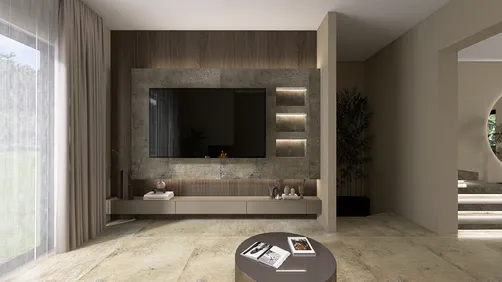
The corridor serves as a transitional yet inviting space, providing seamless connectivity within the layout. Its warm ambiance is enhanced by carefully placed furniture, including a comfortable sofa that invites pause and rest. Adjacent to the seating is a practical storage shelf that balances functionality with style. Decorative elements such as framed art pieces add personality and create visual interest along the passage, while green plants introduced here contribute freshness and vibrancy. Illumination is efficiently managed through a central ceiling light fixture, creating a consistent and cozy glow during evening hours. Architectural touches like windows and doors extend the corridor’s openness and facilitate natural light flow by day, further accentuating the well-curated decor collection.
["Comfortable sofa and useful shelf in corridor","Decorative paintings bring style to corridor walls","Ceiling light fixture enhances cozy evening ambiance"]


Living Room
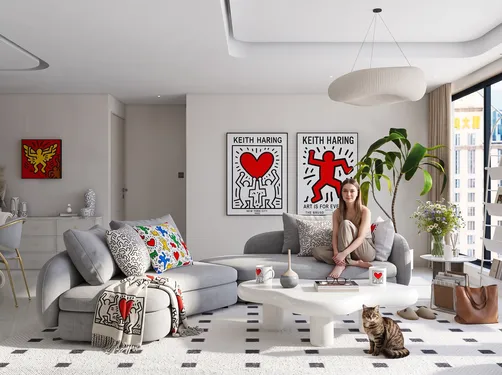
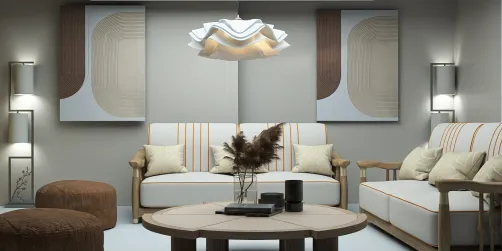
This living room embraces a warm and inviting atmosphere, thoughtfully arranged to maximize comfort and style. The room hosts a sofa set paired with a coffee table, establishing an intimate area for relaxation or socializing. The choice of natural green plants alongside wall-mounted decorative paintings introduces life and artistic flair, creating a balanced sensory experience. A pendant chandelier serves as the primary lighting fixture during daylight, supporting a cozy and well-lit environment. The space benefits from ample natural daylight through windows, emphasizing texture contrasts and color tones in furnishings and finishes. The spatial layout encourages easy movement while maintaining visual harmony between functional seating and decorative accents.
["Sofa set with coffee table forms comforting living area","Green plants and artwork bring nature and art indoors","Pendant lighting highlights warm and relaxed ambiance"]


Design Tips
Consider lighting layering techniques to bring depth and mood to your space as demonstrated in the office area with chandeliers and spotlights. For a detailed guide on enhancing your scenes’ lighting and realism, explore How to create renders of different floors for multi-floor design projects?. Properly setting lighting fixtures in your design can dramatically influence ambiance and functionality.
To produce dynamic visual presentations that capture your interior’s essence, using 3D interior video rendering can be advantageous. This includes animating camera movements and setting up realistic materials and lighting. Learn more with How to make a 3D interior video rendering?. This method helps visualize spatial flow, similar to how this design balances multiple atmospheres within one layout.
FAQ
Q: What is the main furniture piece in the office space?
The office prominently features a reception desk as the central piece of furniture. It supports the luxurious and warm atmosphere while fulfilling functional requirements for welcoming and managing visitors in a commercial retail environment.
Q: How is lighting managed in the corridor area?
The corridor uses a ceiling-mounted light fixture to provide consistent and warm illumination during the evening. This lighting choice complements the corridor's decorative paintings, green plants, and comfortable sofa, creating a cozy and inviting transit area.
Q: What decorative elements contribute to the ambiance in the living room?
The living room’s ambiance is enriched by green plants and decorative paintings on the walls, adding natural vibrancy and artistic flair. These elements work together with the pendant chandelier to produce a warm environment that balances comfort and style.
Q: What architectural features are present in the office and corridor?
Both the office and corridor include windows and doors that facilitate natural lighting and openness during the day. These architectural elements support visual connectivity and enhance the overall spatial experience in the commercial retail architecture type.
Q: What is the total area of the entire design plan?
The entire design scheme covers an area of 217.85 square meters, incorporating multiple rooms including an office, corridor, and living room, with a combined focus on luxury, warmth, and refined aesthetics.
Originally incubated at Autodesk, Homestyler has grown into one of the most widely adopted home design platforms in the world, now trusted by over 20+ million registered users (platform data, 2026). Whether you're a homeowner exploring ideas or a professional designer delivering client-ready renders, Homestyler brings industry-leading 3D technology to your fingertips — no experience required.

Vintage Solid Walnut Carved Executive Office Desk 3D Model

Mid-Century Solid Wood 2 Drawer Coffee Table 3D Model
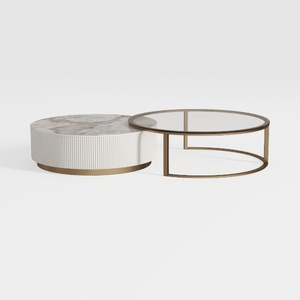

Modern Marble Gold Metal Glass Round Nesting Coffee Table 3D Model
Homestyler is a user-friendly online platform that lets you design your home effortlessly. With powerful 3D rendering, a vast collection of design projects, and helpful DIY video tutorials, it’s perfect for visualizing and creating your dream space. Give it a try today!
Diseño ahora GRATIS





















![[For my dearest Sabrinik 🧡]](https://hs-designs.homestyler.com/production/design/images/3f463715-5ed6-4c49-9346-16d464510aa6/1714085722568.jpg?x-oss-process=image/resize,w_502,m_mfit/format,webp)
