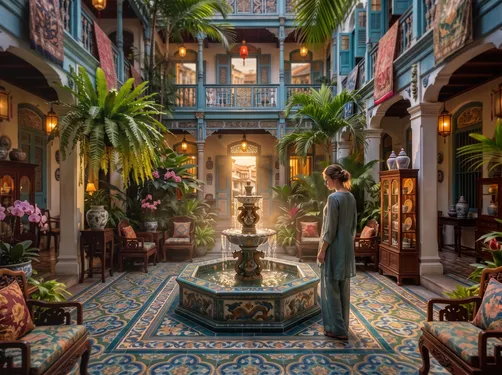
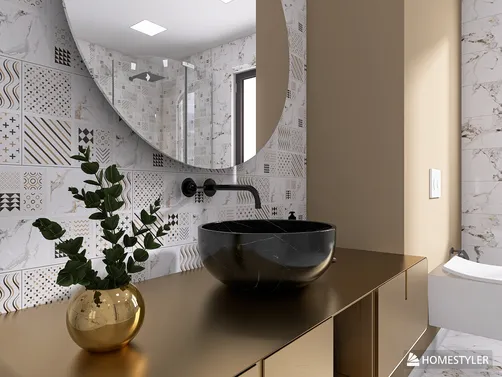
- Layout: Integrated café, bakery, kitchen, corridor, and office spaces within an apartment-type commercial building.
- Rooms: Commercial cafe and bakery dining area, dining room, kitchen, corridor, and office.
- Style: Warm atmosphere with green plant decorations, pendant and ceiling lamps emphasizing coziness and elegance.
- Area: Approximately 205.73m² with a slender dimension of 0.63m x 24.45m and 2.8m tall walls.
- Materials: Seventeen types used, with extensive furniture pieces (488 items) and 48 lighting fixtures enhancing the environment.
- Highlights: Thoughtful furniture placement with dining tables, tea tables, cabinets, and office desks; abundant natural light through 26 windows and multiple doors enhancing circulation.
Intro
"Integrated Commercial Cafe and Bakery: EMO" by designer T Space is a standout floor plan template from the Homestyler community that seamlessly blends functionality with style. This design is a perfect example of how a commercial space can balance a warm, inviting café atmosphere with practical bakery operations. By exploring this design, you get to understand the thoughtful integration of a cozy ambiance with efficient layout planning, making it a valuable reference for anyone looking to create a stylish and productive commercial environment. Whether you are drawn to the sophisticated yet warm aesthetic or the clever use of materials and furniture, this project offers compelling insights into modern public space styling and planning.
Overview
Commercial Cafe and Bakery Dining Area
This dining area exudes warmth and comfort through its carefully curated furnishings and fixture choices. Featuring two dining tables and a tea table, it allows for diverse seating arrangements that enhance customer interaction and socialization. The presence of lush green plants introduces a natural element, enriching the atmosphere and breaking up the interior's man-made materials. The pendant lamp hanging above provides focused yet gentle lighting, crafting an inviting environment especially accentuated by abundant daytime natural light flowing through generous windows and doors. The apartment-type architectural style melds with the commercial function, ensuring smooth guest movement and an optimized layout that supports both intimate moments and small group gatherings.


Dining Room
The dining room in this design continues the theme of warmth and functionality with a strong emphasis on spatial flow and lighting. Outfitted with two dining tables and a tea table, the room supports both casual and formal dining scenarios. Its large window ensures ample daylight, enhancing the softness of the warm color palette applied to walls and furniture. Natural green plants serve as key decorative elements, breathing life into the space while adhering to the apartment-style commercial interior. The pendant lighting fixture adds a sophisticated layer, combining ambient and task lighting to enhance the dining experience. The streamlined furniture count keeps the area feeling open yet comfortably furnished, an ideal balance for a commercial eatery.


Kitchen
The kitchen space is designed with efficiency and aesthetic warmth as priorities. Equipped mainly with an extensive cabinet unit, the cabinetry provides significant storage, keeping the working area streamlined and organized. A blend of natural light from the window and a pendant lamp overhead creates a well-lit environment perfect for food preparation. The presence of green plants adds a subtle decorative touch without compromising functionality. The apartment-style layout enables optimized space utilization, ensuring a comfortable workflow within a warm atmosphere, which complements the overall design style of the cafe and bakery.


Corridor
The corridor serves as an inviting transitional space that connects the cafe, bakery, kitchen, and office seamlessly. It features a well-placed storage shelf and carefully selected decorative pieces that add personality without overcrowding. A ceiling light fixture ensures functional illumination, creating a welcoming atmosphere even during off-daylight hours. Large windows and multiple doors enhance natural ventilation and lighting, maintaining visual continuity throughout the commercial zone. This corridor ensures smooth foot traffic flow while reinforcing the warm, cohesive design aesthetic seen throughout the property.


Office
The office space adopts a sleek, technological design tone to complement the commercial aspect of the cafe and bakery. It includes an office desk and a refrigerator, alongside a practical storage shelf for organization. A green plant adds a touch of nature, softening the technological feel. Functional ceiling lighting ensures bright conditions for productivity throughout the day. The office's layout supports efficient workflow and accessibility while maintaining a distinct yet harmonious identity within this integrated commercial environment, enabling effective administration and support operations.

Design Tips
To enhance your interior design project with realistic visual appeal, consider following the rendering techniques described in How to create renders of different floors for multi-floor design projects? Deploying proper textures, adjusting lighting thoughtfully, and rendering separate floors improves depth and clarity. This is particularly useful if you're designing complex multi-area spaces like Integrated Commercial Cafe and Bakery: EMO, where distinct zones need to be visually represented yet coherent.
Another excellent tip for bringing your space to life is using animated video renderings. According to How to make a 3D interior video rendering?, dynamic camera movements combined with realistic lighting and materials can create engaging walkthroughs. This aids in communicating your design intent to clients effectively, especially useful for commercial settings requiring clear spatial understanding.
Additional guidance for maximizing your floor plan design effectiveness is available in How to make the best out of our floor plan designer. Utilize this advice to proficiently manage furniture placement, wall and door settings, and customize materials ensuring your Integrated Commercial Cafe and Bakery enjoys both aesthetic allure and functional flow.
FAQ
Q: How many dining tables are included in the commercial cafe and bakery dining area?
The commercial cafe and bakery dining area contains two dining tables and one tea table, offering versatile seating options that support different group sizes and occasions, enhancing customer comfort and the overall welcoming atmosphere.
Q: What types of lighting fixtures are used throughout the design?
This design utilizes pendant lamps prominently in the cafe, dining room, and kitchen areas, while ceiling-mounted fixtures provide bright, functional illumination in the corridor and office. Such layering of lighting types supports both ambience and task lighting needs.
Q: How is greenery incorporated into the interior?
Green plants are thoughtfully placed in all major spaces including the cafe, dining room, kitchen, corridor, and office. They provide natural decoration that softens the space and introduces elements of freshness and vitality.
Q: What makes the corridor design effective in this project?
The corridor uses a strategic storage shelf and tasteful decorative pieces to remain functional yet warm. Combined with a ceiling light and ample natural light from windows and doors, it facilitates smooth movement and visual continuity across different zones.
Q: What architectural type is the space designed as and how does it affect the layout?
The project is set inside an apartment-type commercial building, which impacts the spatial arrangement by integrating residential architectural elements such as multiple windows and doors, influencing natural lighting and ventilation that benefit the commercial café and bakery operations.
Homestyler's roots trace back to Autodesk, the global leader in design and engineering software. That heritage lives on in every feature we build. Today, with a community of more than 20+ million registered users (platform data, 2026) worldwide, Homestyler continues to make professional-quality interior design accessible to everyone — from first-time decorators to seasoned architects.

Modern Solid Wood Fabric Dining Booth Set with Square Table 3D Model


Minimalist Ceramic Coffee Cup Saucer Spoon Set 3D Model

Industrial Solid Wood Hanging Wall Shelf 3D Model
Homestyler is an easy-to-use online home design platform that lets you create stunning 3D renderings, explore diverse interior projects, and learn through DIY video tutorials. It’s perfect for turning your home design ideas into reality effortlessly.
Diseño ahora GRATIS