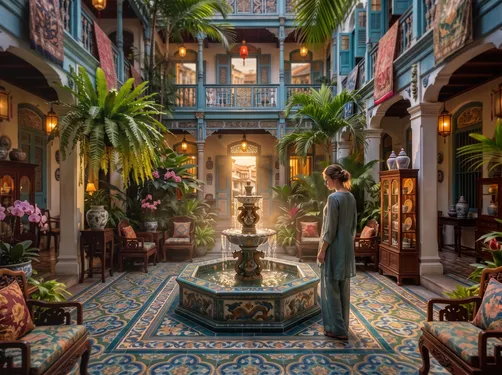
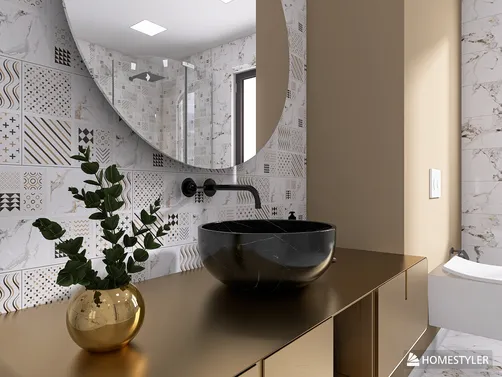
- Layout: A versatile mix of apartment and villa spaces featuring well-defined areas for dining, living, kitchen, and courtyard, offering functional flow throughout.
- Rooms: Includes a dining room with a prominent dining table, a living room furnished with sofa, dining table and coffee table, a kitchen equipped with cabinets and pendant lighting, plus a garden courtyard rich with greenery.
- Style: Emphasizes warmth and natural elements within contemporary architectural settings.
- Area: The total covered space spans approximately 28.22 square meters with a layout dimension of 1.39m by 8.77m, complemented by impressive wall height of 3.35 meters.
- Materials: Sixteen types of materials used enhance texture and visual interest across spaces.
- Highlights: Key features include abundant natural light through 9 windows, cohesive furniture selection amounting to 35 pieces, and the use of green plants to bring life to the rooms.
Intro
Discover the innovative living experience with "Exposed Concrete Home," a unique floor plan template designed by Beth M in the Homestyler community. This design stands out by skillfully combining modern aesthetics with functional layouts, making it a perfect inspiration for those seeking a contemporary yet warm home. The plan embraces a blend of raw concrete textures alongside inviting furnishings, creating a balanced style that highlights both industrial charm and cozy appeal. Whether you’re planning your next renovation or visualizing a new home, this design offers valuable insights to enhance your space with thoughtful material choices and spatial arrangements. Utilizing this floor plan template can help you bring both style and practicality into your living environment effortlessly.
Overview
Dining Room
The dining room in "Exposed Concrete Home" presents a warm and inviting atmosphere primarily shaped by its single large dining table which anchors the space. Positioned in a convenient layout that promotes ease of movement, the area benefits from ample natural daylight streaming through nearby windows, creating a fresh and bright environment for mealtime gatherings. The space’s walls leverage the subtle concrete texture, offering a cool backdrop that enhances the warmth of the wooden dining furniture. Complementing the dining table, tasteful green plants and decorative items add touches of nature and personality without cluttering the room. This thoughtful balance between raw concrete and soft organic elements exemplifies contemporary style with a homey feel, making the dining room not just functional but visually pleasing and welcoming.


Living Room
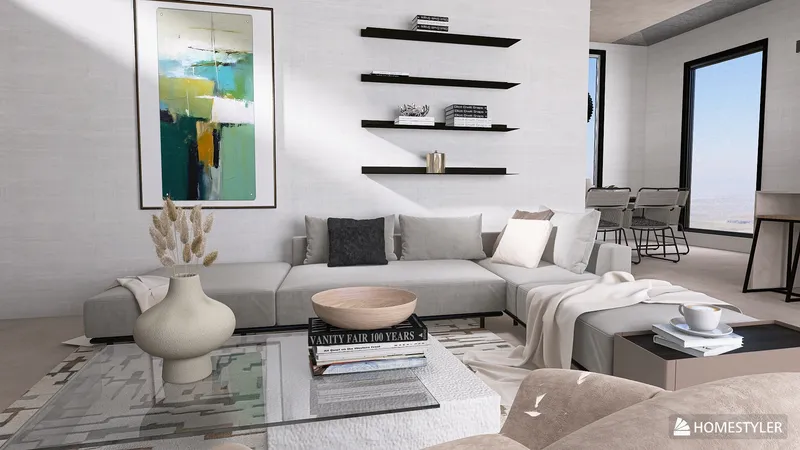
The living room combines comfort and style with a thoughtfully curated set of furniture including a sofa, a dining table, and a coffee table that harmonize within the spacious villa environment. Its layout encourages a natural flow from the entry points and large windows foster abundant daylight, emphasizing the soft textures and calming color palette that contrast with the structural concrete elements. The presence of green plants contributes to the lively yet serene ambiance of this space. Walls maintain a minimalistic yet tactile finish that complements the plush seating and wood surfaces of the dining and coffee tables. Functionality is achieved without sacrificing atmosphere, creating an ideal setting for socializing or relaxing surrounded by style and warmth.


Kitchen
This warm and inviting kitchen showcases a substantial cabinet that maximizes storage and maintains a sleek look. Positioned in an apartment setting, the kitchen is designed for both efficiency and style, with window and door elements that frame the space and facilitate natural sunlight penetration. The pendant lighting above creates an intimate glow, accentuating the textures of the materials and surfaces. Green plants add vitality and a refreshing accent against the backdrop of concrete and cabinetry finishes. The layout ensures a fluid working triangle that eases food preparation and movement. The kitchen combines practicality with welcoming aesthetics, highlighted through its lighting and thoughtful decor choices.


Courtyard
The courtyard serves as a private outdoor retreat that reinforces the home's warm atmosphere through its natural greenery. This space is thoughtfully designed without large furniture, allowing the plants to take center stage and provide a sense of tranquility. Its openness and connection with the villa interior extend the living environment outdoors, enhancing ventilation and natural lighting. The minimal setup emphasizes simplicity and nature's calm, making it a perfect spot for relaxation or quiet reflection. The garden greenery acts as a soft complement to the exposed concrete textures commonly seen in other parts of the home, rounding out the overall design.


Design Tips
To maximize the visual impact of a multi-floor design project like "Exposed Concrete Home," consider rendering each floor separately with appropriate textures, materials, and lighting setup. This approach not only enhances realism but also allows you to refine and layer designs for a comprehensive presentation, enabling better visualization of spatial relationships and material interplay. For detailed guidance, check out the tutorial How to create renders of different floors for multi-floor design projects?.
When you aim to create dynamic interior presentations, incorporating a 3D interior video rendering can significantly improve viewer engagement. By choosing software such as Blender, SketchUp, or 3ds Max, and carefully applying textures, lighting, and animated camera movements, you can showcase your design's atmosphere and details effectively. This technique is ideal for highlighting layered lighting effects in spaces like kitchens and living rooms, offering an immersive experience that still images might not convey. Learn more from How to make a 3D interior video rendering?.
FAQ
Q1: What is the main furniture piece in the dining room of the "Exposed Concrete Home" plan?
The dining room prominently features a large dining table which is the primary furniture piece anchoring the space. It is complemented by decorative green plants and delicate ornaments that enhance the warm, inviting atmosphere.
Q2: How does natural light affect the living room design in this layout?
Natural light is abundantly brought in through multiple large windows in the villa living room, illuminating the sofa, dining, and coffee tables. This daylight enhances the warm tones and texture contrasts between furniture and concrete walls, creating a welcoming and visually balanced environment.
Q3: What lighting fixture is featured in the kitchen space and what does it add to the atmosphere?
The kitchen incorporates a pendant lighting fixture that provides focused illumination over the main cabinetry and countertop space. This lighting adds an intimate glow, emphasizing the warm materials and supporting a cozy yet efficient cooking environment.
Q4: Are there any large furniture pieces in the courtyard area?
No, the courtyard is designed with no large furniture to keep the area open and emphasize the display of lush green plants. This helps create a peaceful outdoor retreat connected to the villa.
Q5: How many windows and doors does the entire "Exposed Concrete Home" layout contain?
The entire design includes 9 windows and 3 doors spread across rooms, ensuring ample natural light and accessibility while supporting well-defined spatial flow throughout the home.
What began as an Autodesk innovation has evolved into a design platform used by more than 20+ million registered users (platform data, 2026) around the globe. Homestyler combines powerful rendering, an intuitive editor, and a vast furniture library to help you turn inspiration into photorealistic designs — whether you're redesigning a single room or planning an entire home.
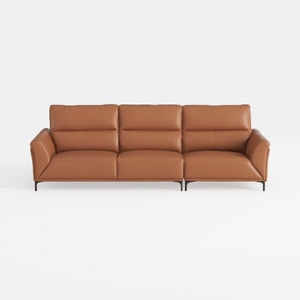
Modern Leather 3 Seater Sofa Minimalist Living Room Furniture 3D Model

Minimalist Velvet L Shape Sectional Sofa 3D Model
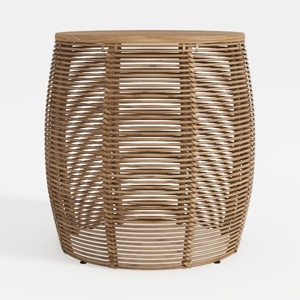
Bohemian Rattan Solid Wood Top Round Side Table 3D Model
Homestyler is a user-friendly online platform offering powerful home design tools, stunning 3D renderings, inspiring design projects, and helpful DIY video tutorials—perfect for easily creating and visualizing your dream space.
Diseño ahora GRATIS