- Layout: Single-room living room featuring a prominent staircase and large windows.
- Rooms: Living room
- Style: Rustic style with elements of natural textures and cozy accents.
- Area: 41.22m² space.
- Materials: Natural wood, fabric upholstery, decorative greenery, and painted walls.
- Highlights: The cozy sofa and coffee table pairing alongside the wall-mounted sconce illuminate a warm atmosphere enhanced by the balcony's lush plants.
Design Overview
Design Concept
"Rustic living with balcony full of plants" captures the essence of harmonious indoor-outdoor connection. Designed by Iryne Lukas, this concept unfolds through rustic furnishings and natural décor. The handcrafted sofa and wooden coffee table echo the rustic theme, blending comfort with authenticity. Meanwhile, decorative paintings and green plants bring life to the space, reflecting the serene balcony setting familiar to Canadian homes.
Material unity is critical here; the wooden furniture and natural plant elements form a tactile link throughout the living room. The composition balances solid textures against the delicate greenery, creating visual contrast and depth. Color harmony also strengthens the design's appeal, with earth tones from the sofa and wood contrasting beautifully against the fresh greens of the plants. Together, these aspects foster a soothing and inviting atmosphere consistent with the design goal of "Rustic living with balcony full of plants."


Color & Material Palette
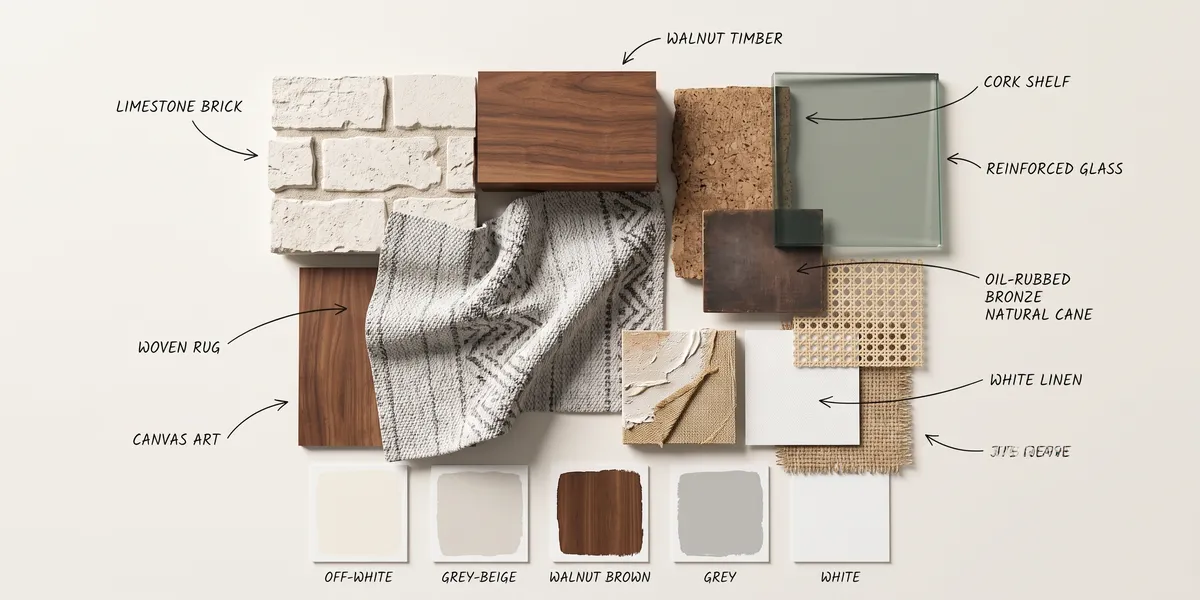
Warm beige is the main color carried by the natural wood textures throughout the space. The wooden stairs, coffee table frame, and window frames provide a consistent warm tone. Cream and off-white shades appear on the brick walls and upholstery, serving as subtle complementing colors. Green from the plants adds a fresh accent, contrasting gently with the earth tones while keeping the atmosphere natural and inviting.
- Warm beige wood: stairs, coffee table frame, and window frames, offering the base warmth and natural texture
- Creamy off-white brick walls: create a soft, matte background that balances the wood’s warmth
- Matte black metal: seen in the bookshelf frame and stair railing, grounding the palette with subtle contrast
- Greenery: potted plants and garden views inject life and color variation, highlighting the organic theme
The design works because the warm wood tones and creamy brick create a harmonious and continuous palette. The textured bricks soften the harder wood edges, and the black metal adds depth without overpowering. Green accents refresh the scene and prevent monotony. This layering of warm neutrals with natural textures brings cohesion and a soothing, lived-in feel to the living area, ideal for Homestyler inspirations.


Furniture & Decor
Furniture is arranged to keep the space open and inviting. The setup includes a sofa and coffee table forming a simple, relaxed sitting zone. Decor items such as framed art and plants are carefully positioned to enhance warmth without clutter. A single wall-mounted light softly accentuates a cozy corner near the window.
- Functional furniture: A low-profile wooden sofa with plush cushions anchors the seating area, supporting comfort while maintaining a clear flow around the coffee table.
- Lighting: A modern, minimalist wall sconce near the bookshelf casts gentle, warm light to create ambiance and emphasize texture on the brick walls.
- Decor accents: Two large, patterned ceramic floor vases beside the shelving add visual interest and cultural texture, balancing the room’s earthy materiality.


Layout & Space Planning
The 41.22m² living room features a rectangular footprint under a 2.4 m ceiling height. It includes a wooden staircase on the left and a single large window and folding glass door on the right. The space is divided into a sitting area near the window and a fireplace zone on the left, creating clear functional sections within the open plan.
- Functional Zoning: The left side centers on the fireplace with a low seating arrangement, while the right focuses on natural light and outdoor access, defining distinct activity zones.
- Furniture Placement: The armchair and coffee table near the window maximize daylight use, while the sofa faces the fireplace, encouraging social interaction.
- Main Circulation Path: The clear walkway between the seating and staircase allows free movement without obstruction from furniture.
- Window and Door Placement: The folding glass door near the sitting area brings ample daylight and connects the indoors with the balcony garden.
- Space Efficiency: The floating wooden staircase and built-in low fireplace structure optimize floor area, leaving ample open space and maintaining an airy feel.


Lighting
Natural light enters mainly from the right side through wide wooden-framed glass doors. This daylight softens the warm tones of the wood and brick. Artificial lighting complements with a wall-mounted lamp and warm floor lamps that create cozy pockets near the fireplace and shelving area.
- Natural Light: Large glass doors on the right allow abundant daylight to illuminate the living area, emphasizing the textures of the brick walls and wooden furniture.
- Main Artificial Light: A single wall lamp by the shelving unit provides focused warm light, enhancing the display and creating ambient glow in the corner.
- Ambient and Accent Lighting: Floor lamps next to the fireplace and shelving add layered illumination, producing comfortable brightness contrasts and highlighting decorative elements.
- Consistent Warm Tone: All light sources cast a warm light that harmonizes with natural wood and beige brick tones, fostering an inviting atmosphere throughout the space.


Why This Design Works
- Balanced natural and artificial light enhance warmth: Daylight through the glass doors interacts with warm artificial lamps, making the space feel cozy and organic through the blend of light qualities.
- Brick texture highlighted by directional lighting: The controlled accent lights near the fireplace emphasize the brick’s rough texture, adding depth without harsh shadows.
- Wood tones unify the design: The wooden staircase, coffee table, and door frames share a consistent warm hue that visually connects different elements, guiding the eye through the room.
- Minimalist furniture opens the space: The clean lines of the armchair and open shelving reduce visual clutter, making the living area feel spacious and airy despite multiple furnishings.
- Greenery softens hard materials: The plants beside the shelving and balcony add life and color contrast, balancing the heavy textures of stone and wood with natural softness.


How to Recreate This Look
You don’t need professional design skills to create this cozy living room in Homestyler. Follow simple steps using the platform’s tools to match colors, furniture, and lighting as seen here. Each step uses accessible keywords to search within Homestyler’s library and easily apply the right items and textures.
- Step 1 — Set up the space: Start by selecting a detached house living room layout. Build your floor and walls, and add key architectural features like a window and staircase.
- Step 2 — Determine the color palette: Choose warm, earthy tones such as beige and soft brown. You can search for warm neutral palette to find paint and material samples. For guidance, refer to How to create renders of different floors for multi-floor design projects?
- Step 3 — Add core furniture: Place a sofa with a natural fabric texture and a tea table with wood or metal accents. Search these keywords to find matching pieces.
- Step 4 — Include materials and decorations: Add decorative paintings on the wall and a few indoor green plants to bring freshness. Use natural or rustic textures to keep the vibe cozy.
- Step 5 — Adjust lighting: Install a wall lamp on a prominent wall to recreate the warm ambience. Use daytime lighting settings as seen in the picture. Learn more from How to create renders of different floors for multi-floor design projects?
- Step 6 — Render your design: Use Homestyler’s rendering tools to visualize the space in natural daylight, ensuring the warmth and comfort are captured well.
FAQ
Q: How do you create a warm rustic living room using a detached house layout?
Start by choosing a spacious detached house living room layout in Homestyler. Use warm, earthy colors and natural materials like wood and plants. Add cozy furniture such as a fabric sofa and tea table, and incorporate wall lamps for warm lighting to complete the rustic feel.
Q: What colors work well with rustic living room design in a Canadian home?
Warm neutrals like beige, soft browns, and gentle earth tones fit perfectly with rustic living rooms. These colors help emphasize natural materials and create a cozy, inviting atmosphere without overwhelming the space.
Q: How can I choose furniture to suit a warm and cozy living room atmosphere?
Focus on large but comfortable pieces such as a plush sofa and a practical tea table. Look for textures that evoke warmth like fabric upholstery and wooden finishes. Keep furniture count minimal and functional to maintain harmony.
Q: What materials complement a living room with green plants and decorative paintings?
Natural wood and soft textiles complement greenery and art well. These materials add texture without competing with the decorations. Use wall space smartly for paintings and place plants where they are highlighted by natural light.
Q: How to properly light a living room with wall lamps and natural daylight?
Combine natural daylight from windows with warm wall lamps to create balance. Position wall lamps to highlight key seating areas or decor. This lighting arrangement enhances the cozy atmosphere and adds depth without harsh contrasts.
What began as an Autodesk innovation has evolved into a design platform used by more than 20+ million registered users (platform data, 2026) around the globe. Homestyler combines powerful rendering, an intuitive editor, and a vast furniture library to help you turn inspiration into photorealistic designs — whether you're redesigning a single room or planning an entire home.

Modern Leather Wooden Legs Tufted Wingback Sofa 3D Model

Vintage Baroque Solid Wood Leather Extra Large Sofa 3D Model

Minimalist Solid Wood Rattan Two Tier Round Coffee Table 3D Model
Homestyler is an easy-to-use online platform offering powerful 3D home design tools, a vast collection of interior projects, and helpful DIY video tutorials. It’s perfect for anyone wanting to create stunning, personalized home designs quickly and effortlessly.
Diseño ahora GRATIS






![[14]](https://hs-designs.homestyler.com/production/design/images/2026-09-12/aa817543-bb43-4f3a-9583-2b2473af620f/1789226165872/10757139.jpg?x-oss-process=image/resize,w_502,m_mfit/format,webp)











![[For my dearest Sabrinik 🧡]](https://hs-designs.homestyler.com/production/design/images/3f463715-5ed6-4c49-9346-16d464510aa6/1714085722568.jpg?x-oss-process=image/resize,w_502,m_mfit/format,webp)