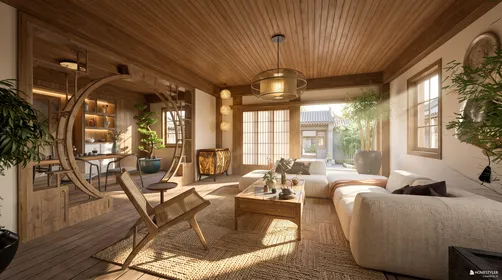
- Layout: Single-room dining area incorporating windows and a door in a detached house layout.
- Rooms: Dining Room
- Style: Warm and inviting atmosphere with simple, functional furnishings.
- Area: 38.31m² total room area
- Materials: Combination of wooden furniture and fabric upholstery paired with decorative plants and artwork.
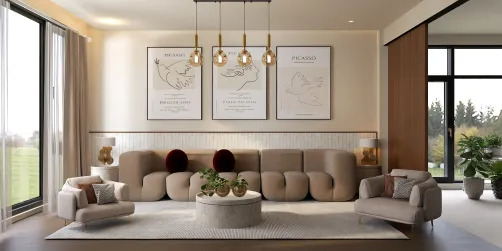
- Highlights: A standout pendant light fixture above the dining table and a balanced blend of green plants with framed art.
Design Overview
Design Concept
The core concept of "✨️" by nbrinne brillhe brings a cozy dining experience through restrained material choices and focused decor. The design emphasizes warmth by using natural wood tones for the main dining table and complemented by a straightforward sideboard, which anchors the space visually while maintaining comfort and functionality. The singular pendant light fixture centers attention on the table, connecting form and function seamlessly within the detached house context.
This design thrives on material unity and visual rhythm to create balance. The use of wooden furniture unifies the space, aligning with the warm and inviting atmosphere. Contrast between solid furniture and the lightness of decorative elements, like artwork and plants, introduces an appealing tension while maintaining harmony. Vertical accents come from the hanging lamp and framed wall art, offsetting the horizontal lines of the table and sideboard, which enhances spatial dynamism. Overall, "✨️" demonstrates nbrinne brillhe’s ability to craft a harmonious dining environment by combining these elements thoughtfully.


Color & Material Palette
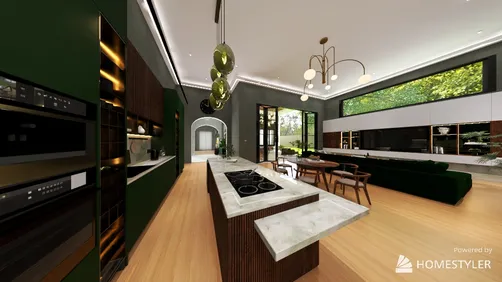
Warm dark wood serves as the foundation for this dining space. The wood's deep brown hues dominate the walls, floor, and ceiling beams, establishing a cozy yet rich base tone. A striking white marble tabletop brings bright contrast without disrupting the warm ambiance. Accents of brass and colorful glass appear subtly in the bar cart and pendant lights to add visual interest and sparkle.
- Warm dark wood: walls, floor, and ceiling beams; creates a unified, inviting background
- White marble: dining table surface; serves as the bright focal point contrasting the wood
- Brass metal: bar cart frame and shelf edges; adds subtle luxury and texture
- Colored glass pendant lights: overhead; introduce delicate pops of teal, amber, and clear tones
The palette works due to its balance of dark and light materials. The continuous warm wood tone eliminates harsh visual breaks. White marble breaks the darkness with high contrast, drawing focus to the dining area. Metallic brass enriches the textural variety while the colored glass lamps soften the overall feel, preventing monotony and enhancing warmth in the intimate setting. Such layering keeps the space grounded and lively simultaneously, ideal for a welcoming dining atmosphere supported by Homestyler design sensibilities.


Furniture & Decor
Furniture placement balances the warm wooden walls with a mix of functional and decorative pieces. The curved dining table anchors the space, surrounded by semi-transparent chairs for a light feel. Shelves hold delicate kitchenware, while a mobile bar cart near the window adds convenience and flexibility. Three colorful pendant lamps provide focused light, accompanied by organic decor pieces that soften the overall atmosphere.
- Functional furniture: An oval-shaped dining table with a smooth marble surface centers the room, paired with transparent shell chairs that reduce visual weight and promote airflow.
- Lighting: Three pendant lamps hang above the table, each with unique tinted glass shades in blue, beige, and amber. They offer layered lighting and become visual focal points.
- Decor accents: Decorative items include ceramic pitchers and cups arranged neatly on floating wood shelves at the left, plus natural dried pampas grass in a wide vase on the table, adding texture and softness.
- Mobile furniture: A sleek metal-framed bar cart on wheels stands beside the right window, stocked with glassware and bottles, improving functionality without cluttering the floor.


Layout & Space Planning
The 38.31m² dining area features an open plan with a 2.4 m ceiling. A single 1.2 m window on the left and a large glass door on the right create balanced cross-lighting. The space divides naturally into a dining zone at center-left and a beverage preparation area at far right, with circulation clear along the room's right edge. Dark wood walls and flooring unify the layout.
- Clear functional zones: The dining table anchors the left-center area while the bar cart and wine rack organize the right corner, separating eating from serving.
- Furniture placement: Dining chairs surround the oval table centrally, creating an intimate gathering spot. Shelves on the left wall utilize vertical space efficiently.
- Movement flow: Open floor around table and serving cart permits free movement from entrance to glass door exit without obstruction.
- Natural light strategy: The left window lends soft daylight to the dining spot, while the glass door brightens the serving zone, emphasizing station functions.
- Space optimization: Wall-mounted shelves and a compact bar cart maximize storage without crowding the floor area, preserving openness in this cozy 38.31m² footprint.


Lighting
Natural light floods the dining room through two windows on the left and right walls, enhancing the wood textures. A trio of colorful pendant lamps hangs above the dining table, providing focused illumination. This combination balances warm daylight with cozy, decorative artificial light.
- Natural Light: Two windows bring warm daylight from both sides, emphasizing woodgrain and creating lively shadows.
- Pendant Lamps: Three stained-glass pendant lamps hang centered over the table, concentrating light and adding vibrant color accents.
- Warm Light Temperature: The lamps emit warm light complementing the wooden surfaces, enhancing the cozy dining atmosphere.
- Layered Illumination: The mix of sunlight and pendant lighting establishes clear light zones, ensuring functional yet inviting brightness.


Why This Design Works
- Balanced natural and artificial lighting defines zones: Bright sunlight hits the floor and table edges, while warm pendants provide focused light for dining.
- Wood surfaces unify color and texture: Dark wood walls and floors create a continuous backdrop that highlights the lighter marble table top.
- Decorative pendant lamps add vibrancy without overwhelming: Their colored glass shades bring playful accents that contrast softly with the dark surroundings.
- Open shelving and minimal clutter keep the space open: Visible shelves display kitchenware neatly, preserving an airy feel despite darker tones.
- Functional placement of lighting enhances usability: Pendant lamps directly illuminate the table, supporting dining tasks while natural light brightens the overall room.
How to Recreate This Look
You don’t need professional design skills to create this cozy dining room in Homestyler. Follow simple steps to build your space with the right furniture, colors, and lighting. Use the built-in library to find matching items and materials easily. Detailed tutorials guide you through the rendering process.
- Step 1 — Set up the space: Choose a detached house floor plan in Homestyler and add architectural features like windows and doors. For guidance, see How to create renders of different floors for multi-floor design projects?
- Step 2 — Determine the color palette: Search for warm and natural tones to reflect the atmosphere. Use keywords like warm beige and earth tone paint in the color tools.
- Step 3 — Add core furniture: Place a dining table as the main piece and complement it with a sideboard cabinet. These can be found by searching those exact terms.
- Step 4 — Add material details and decor: Enhance the room with wall art and green plants to create warmth and visual interest. These details enrich the space’s character.
- Step 5 — Adjust lighting: Add a pendant light fixture above the dining table. Experiment with natural daylight settings to match the daytime ambiance. More tips at How to make a 3D interior video rendering?
- Step 6 — Render the image: Use Homestyler’s render options to produce a high-quality image of your dining room design. Review and tweak details before finalizing.
FAQ
Q: How do I create a warm dining room in a detached house?
Choose warm colors inspired by natural hues and include wooden furniture pieces like a dining table and sideboard. Introduce green plants and soft lighting, such as pendant lamps, to evoke a cozy feeling in the space.
Q: What colors work well for a dining room with a cozy atmosphere?
Opt for warm earth tones such as beige and soft browns. These colors harmonize with natural light during daytime and complement wooden furniture and green plant decor, enhancing the inviting mood.
Q: Which materials are best suited for dining room furniture and decoration?
Wood finishes for the dining table and sideboard offer durability and warmth. Add texture with wall art and greenery. These elements balance each other, creating a pleasant visual and tactile experience.
Q: How can I replicate the pendant lighting effect in this dining space?
Use a pendant light fixture placed centrally over the dining table. Adjust natural daylight settings in your design software to simulate daytime brightness. This combination delivers practical and aesthetic lighting.
Q: Is it necessary to include windows and doors in a dining room design?
Yes, adding windows and doors defines the architectural style and allows natural light to brighten the room. They improve the sense of space and contribute to a warm and functional dining area.
What began as an Autodesk innovation has evolved into a design platform used by more than 20+ million registered users (platform data, 2026) around the globe. Homestyler combines powerful rendering, an intuitive editor, and a vast furniture library to help you turn inspiration into photorealistic designs — whether you're redesigning a single room or planning an entire home.

Modern Walnut Wood Linen Upholstered Dining Chair 3D Model

Minimalist Solid Oak White Top Dining Table 3D Model


Modern Brown Leather Metal Frame Wingback Armchair 3D Model
Homestyler offers an easy-to-use online home design tool, featuring realistic 3D renderings, a vast collection of interior design projects, and helpful DIY video tutorials. It’s ideal for anyone looking to create and visualize their perfect living space effortlessly.
Diseño ahora GRATIS