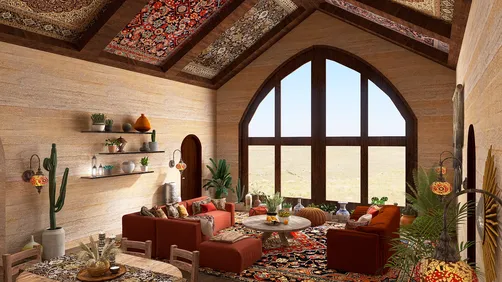
- Layout: Single-room apartment living room featuring a balanced arrangement of window and door openings.
- Rooms: Living room
- Style: Warm and inviting ambiance with natural and earthy elements.
- Area: 17.08 m²
- Materials: Combination of natural textures, soft upholstery, and decorative plants enhancing warmth.
- Highlights: Harmonious texture layering and a serene natural palette create a cozy retreat.
Design Overview
Design Concept
"Detalhes de Design" centers around creating a serene and cozy living room by blending natural textures with earthy tones. Designed by Leni Franca, this concept uses each furniture piece and material element to tell a story, inviting you to pause and reflect. The integration of a sofa and dining table anchors the space functionally while emphasizing comfort and simplicity.
Material unity stands out as the terracotta and natural textures harmonize with the sofa and decorative plants, tying the room together visually. The contrast between soft textiles and solid furniture shapes adds dimensional layering without overwhelming the simplicity. The subtle rhythm between vertical elements like the window and door, combined with the horizontal spread of furniture, helps create an inviting atmospheric balance in this living room.


Color & Material Palette
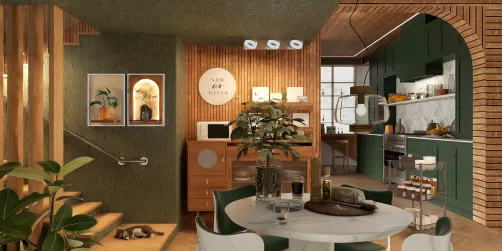
Warm beige dominates the color scheme, carried by wooden furniture and a textured wall. The dining table, chairs, and cabinet feature natural oak wood with a matte finish. This beige warmth balances soft greige fabric cushions on the rattan sofa and chair. Earthy terracotta accents appear in the throw pillows and wall hangings, adding depth. The woven rattan and textured wallpaper contribute natural, tactile materials that enhance the cozy atmosphere.
- Warm Beige (Natural Oak Wood): Used for the dining table, chairs, and cabinet; serves as the base color unifying the space.
- Greige Fabric: Found in cushions on rattan seating; provides soft contrast and comfort.
- Matte Black Metal: Present in shelving brackets and lamp elements; introduces subtle industrial contrast.
- Terracotta Textiles & Woven Rattan: Seen in throw pillows and wall hangings, plus the lamp shade; add organic texture and warm accent tones.
The palette works by layering similarly warm hues across varied textures, eliminating harsh visual breaks. The continuity of beige and greige across wood, fabric, and rattan softens hard surfaces. Dark metal details ground the look without overpowering. Small terracotta accents uplift the warm neutrals, preventing monotony while maintaining a natural, inviting ambiance consistent with the overall design intent.


Furniture & Decor
The furniture placement balances function with openness, focusing on natural materials and textures. Large pieces like the round dining table and sofa set arrange in distinct zones to maintain flow. The use of three main furniture categories and two decor accent types supports both comfort and style without overcrowding the space.
- Functional furniture: The round dining table with cylindrical base anchors the left area, paired with four woven armchairs that soften the setting while ensuring seating comfort.
- Big furniture: The sideboard along the back wall features woven panel details and provides storage without interrupting visual flow.
- Seating: The woven rattan sofa and companion loveseat at the right corner add texture and offer a cozy, relaxed conversation area.
- Lighting: A sculptural pendant light above the dining table is crafted from natural fibers, casting patterned shadows and enhancing ambiance.
- Decor accents: Wall-hung macrame pieces introduce handmade softness while the glass vase with fresh greenery on the table injects subtle color and life.
Layout & Space Planning
The 17.08 m² living room features a 1.8 m by 2.6 m footprint under a 2.4 m ceiling. Its layout separates the space into two main zones: a dining area on the left by the large window and a lounge area on the right. A single door behind the seating opens to an outdoor view. This clear division supports functional use while allowing natural light to flow in from the left window.
- Functional Zoning: Dining and lounge areas are distinctly separated, providing clear activity zones that avoid clutter.
- Furniture Positioning: The round dining table is centered near the window, maximizing daylight and outdoor views while the lounge chairs and sofa face inward for conversation.
- Lighting and Views: The large window on the left brings abundant natural light into the dining zone, brightening the space and creating an inviting atmosphere.
- Entry and Circulation: The door at the back is unobstructed, allowing smooth movement between indoor and outdoor spaces without interrupting the main seating areas.
- Space Efficiency: Use of low-profile furniture and wall-mounted shelving enhances floor openness, supporting flexible movement within the compact living room.


Lighting
Warm natural light flows through the left-side large window, softly brightening the dining and living area during daytime. A single woven pendant lamp hangs centrally, providing focused artificial light that complements natural rays. The lighting balances function and ambiance, emphasizing textures and materials.
- Natural Light Introduction: Daylight enters from the left window, highlighting the dining table and wooden surfaces with soft, diffuse illumination.
- Main Pendant Lamp: Centrally positioned woven pendant lamp adds warm illumination focused near seating, reinforcing cozy ambiance.
- Texture Enhancement: Light interacts with woven and rattan textures on furniture and décor, enhancing material depth and natural feel.
- Warm Color Temperature: Both natural and artificial lights maintain a warm tone, harmonizing with earthy wall colors and soft furnishings.


Why This Design Works
- Consistent Warm Palette: The warm lighting matches wood and rattan tones, creating visual unity and a calming atmosphere throughout the space.
- Textural Focus: Light softly highlights woven furniture and macramé wall hangings, giving tactile visual interest without overpowering the natural materials.
- Balanced Brightness: Daylight and pendant lamp together prevent stark contrasts, evenly illuminating the room while preserving cozy shadows in corners.
- Natural Connection: The large window frame connects indoor warmth with outdoor greenery, promoting a seamless visual and emotional flow.
- Functional Centering: The pendant light’s placement draws attention to lounging areas, supporting social interaction and comfort within an inviting environment.
How to Recreate This Look
No need for professional design skills to create this warm, inviting living room. Follow these step-by-step instructions using Homestyler's library to build the same cozy apartment space with its harmonious textures and earthy tones.
- Step 1 — Set up the space: Choose an apartment layout in Homestyler and add architectural features like windows and doors that match the design for authenticity.
- Step 2 — Determine the color palette: Select warm, earthy colors such as ochre, terra cotta, and beige. Search for materials labeled earth tone paints or natural finishes to replicate the palette. For detailed guidance, see How to create renders of different floors for multi-floor design projects?
- Step 3 — Add core furniture: Search Homestyler for a dining table, sofa, and coffee table with simple shapes and natural wood or fabric textures to match the scheme.
- Step 4 — Add material details and decor: Incorporate decorative paintings and green plants for visual interest and softness. Use textures like fabric and wood to enrich the cozy atmosphere.
- Step 5 — Adjust lighting: Include a hanging chandelier and arrange for daytime white natural light to preserve brightness and warmth. For expert tips, check How to make a 3D interior video rendering?
- Step 6 — Render the image: Finalize by using Homestyler's rendering options to produce a high-quality image that showcases your textured, harmonious living room space.
FAQ
Q: How do you create a warm living room using earthy colors and natural materials?
Use a palette with warm, earthy tones like ochre and terra cotta. Combine wood textures and fabric upholstery on furniture such as sofas and tables. Adding green plants and decorative art will enhance the cozy feel without overwhelming the space.
Q: What furniture pieces are essential for a cozy apartment living room design?
Include core furniture like a dining table and sofa with comfortable, simple designs. Use a coffee table as a functional centerpiece. These pieces form the foundation, while their texture and color choices support the overall atmosphere.
Q: How can I achieve balanced lighting in a daytime living room setting?
Combine natural daylight through windows with an elegant hanging chandelier to provide both ambient and accent lighting. Use daylight bulbs or white light temperatures to keep the space feeling bright and warm during the day.
Q: What decorative items suit a warm and inviting living room style?
Choose decorative paintings with earthy tones and bring in green plants to add life and softness. These simple accents complement the main furniture and material palette without cluttering or distracting from the cozy mood.
Q: Can this living room style work well in a small apartment?
Yes, this design adapts well to apartment spaces by carefully selecting appropriately sized furniture. Using warm colors, natural materials, and cozy decor helps maximize comfort and style without crowding the room.
What began as an Autodesk innovation has evolved into a design platform used by more than 20+ million registered users (platform data, 2026) around the globe. Homestyler combines powerful rendering, an intuitive editor, and a vast furniture library to help you turn inspiration into photorealistic designs — whether you're redesigning a single room or planning an entire home.

Minimalist Solid Oak Round Side Table 3D Model
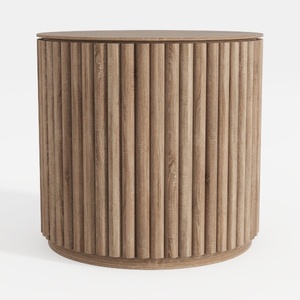
Minimalist Fluted Solid Wood Round Side Table 3D Model
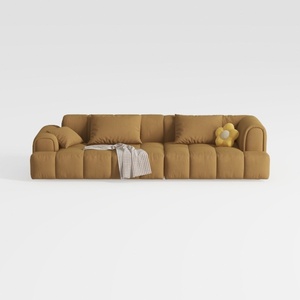
Minimalist Velvet Tufted Extra Large Sofa 3D Model
Homestyler offers an easy-to-use online design tool perfect for creating stunning home interiors. With realistic 3D renderings, a vast collection of design projects, and helpful DIY video tutorials, it’s ideal for bringing your home design ideas to life effortlessly.
Diseño ahora GRATIS






![[14]](https://hs-designs.homestyler.com/production/design/images/2026-09-12/aa817543-bb43-4f3a-9583-2b2473af620f/1789226165872/10757139.jpg?x-oss-process=image/resize,w_502,m_mfit/format,webp)











![[For my dearest Sabrinik 🧡]](https://hs-designs.homestyler.com/production/design/images/3f463715-5ed6-4c49-9346-16d464510aa6/1714085722568.jpg?x-oss-process=image/resize,w_502,m_mfit/format,webp)