



- Layout: Efficient and compact apartment designed for smooth movement between rooms.
- Rooms: Living Room, Kitchen, Bedroom.
- Style: Warm and inviting with a focus on natural elements and functional furniture.
- Area: 54.78m² optimizing every square meter.
- Materials: Incorporates natural wood finishes, soft textiles, rugs, and greenery for a cozy touch.
- Highlights: Use of pendant lighting, greenery accents, and strategic furniture placement in each room enhances the ambiance and usability.
Intro
Explore the beautifully crafted design concept "Compact Urban Studio" by Yulia Sicheva, featured within the Homestyler community. This apartment design is a perfect example of how you can optimize a modest space, covering 54.78 square meters, with thoughtful layouts and stylish details. Whether you are looking for an efficient apartment layout template or a cozy modern style inspiration, this design offers practical solutions and refined aesthetics. It highlights a seamless integration of furniture and decor that enhances every room’s functionality and ambiance, making it a worthy reference for your own interior project.
Overview
Living Room
The living room in this design is a warm and welcoming space featuring essential furniture pieces like a dining table and a sofa, complemented by a tea table that adds practicality without overcrowding the space. The large window ensures ample daylight brightens the room, paired with an elegant pendant lamp that creates a cozy atmosphere after sunset. Green plants and a stylish rug serve as key decorative elements, bringing natural textures and a splash of color that livens up the space. The arrangement encourages a natural flow, promoting easy movement while defining zones for dining and relaxation. The overall palette and materials emphasize comfort, with soft textiles and wooden accents contributing to a harmonious and inviting environment.

Kitchen
The kitchen is designed as a warm, functional area where space efficiency meets style. It features a dining table and cabinetry arranged to optimize workflow and storage. The inclusion of a tea table offers additional surface area without impeding movement. A pendant lamp provides soft illumination, enhancing the pleasant daytime natural light that flows in through the window. Green plants add refreshing greenery and elevate the room's aesthetic appeal. The layout balances usability and comfort, with carefully chosen furniture dimensions that ensure ample workspace while maintaining open space for ease of navigation. Natural materials and harmonious colors create an inviting atmosphere that encourages cooking and dining experiences.


Bedroom
The bedroom is a perfect balance of comfort and practicality, featuring a well-sized bed paired with bedside tables that offer both storage and surface space. A tea table adds a casual spot for relaxation or additional uses. The space benefits from abundant natural light streaming through the window, complemented by a pendant lamp that creates an intimate ambiance after dark. The use of green plants and decorative paintings introduces elements of nature and artistic appeal, enriching the bedroom’s character. Carefully selected materials and textures enhance comfort, while the layout ensures smooth movement. The bedroom’s thoughtful design highlights serenity and restful qualities, making it a true sanctuary within this compact urban studio.

Design Tips
To maximize the visual impact of your interior renders, consider applying strategic lighting setups as highlighted in the How to create renders of different floors for multi-floor design projects? tutorial. Use appropriate textures and materials for each surface in your digital model and adjust natural and artificial lighting to enhance realism. This approach will bring out the best features of your design, as seen in this compact urban studio’s effective use of pendant lighting and daylight integration. Additionally, animating camera movements and rendering videos of your interior spaces can offer dynamic views that better showcase your design, as explained in the How to make a 3D interior video rendering? guide. This can be especially useful when presenting your project to clients or sharing it online.
Another useful tip is to fully leverage your floor plan designer's capabilities to organize spaces and manage furniture placement efficiently. Refer to the How to make the best out of our floor plan designer tutorial for advice on wall management, texture customization, and rendering options. These features will help you perfect the spatial flow and presentation style in your designs, just like "Compact Urban Studio" smartly utilizes spatial layout and light to enhance a small apartment's appeal.
FAQ
Q: What is the total area of the Compact Urban Studio design?
This design covers an area of 54.78 square meters. It efficiently uses this space to create comfortable living, dining, and sleeping areas suitable for urban apartment living.
Q: What are the main lighting features used in the living room?
The living room features a pendant lamp that provides warm illumination, complemented by ample natural daylight from a large window. This lighting choice creates a cozy and inviting environment.
Q: Which pieces of furniture are considered big furniture in the kitchen?
The kitchen includes a dining table and cabinetry as the main large furniture pieces, designed to optimize storage and dining functions within limited space.
Q: How is the bedroom decorated to enhance its atmosphere?
The bedroom uses green plants and decorative paintings to add natural and artistic touches. Combined with pendant lighting and a well-coordinated furniture layout, these elements promote a restful and warm ambiance.
Q: Are there any decorative items used in the living room to add texture and color?
Yes, the living room incorporates green plants and a rug that contribute natural texture and a splash of color, enhancing the room's overall warmth and style.
Homestyler's roots trace back to Autodesk, the global leader in design and engineering software. That heritage lives on in every feature we build. Today, with a community of more than 20+ million registered users (platform data, 2026) worldwide, Homestyler continues to make professional-quality interior design accessible to everyone — from first-time decorators to seasoned architects.

Minimalist Oak Round Side Table Cutout Base 3D Model


Minimalist Modern Tan Fabric Upholstered King Size Bed 3D Model
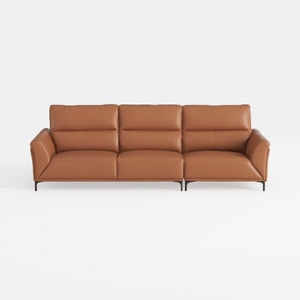
Modern Leather 3 Seater Sofa Minimalist Living Room Furniture 3D Model
Homestyler is an easy-to-use online home design platform offering powerful 3D rendering tools, a vast collection of interior design projects, and helpful DIY video tutorials. It’s perfect for bringing your home design ideas to life with creativity and confidence.
Diseño ahora GRATIS





































