- Layout: Compact 52.08m² apartment optimizing living, bedroom, and study spaces.
- Rooms: Living room, bedroom, and study room.
- Style: Serene Japanese inspired with warm and inviting atmosphere.
- Materials: Natural textures and clean-lined furniture emphasizing simplicity.
- Highlights: Use of pendant lights in all rooms, incorporation of green plants and decorative art pieces, and strategically placed windows for natural daylight.
Intro
Discover the exquisite design of "Serene Japanese Studio" by RAN'S DECOR CO., featured in the Homestyler community. This apartment layout template embraces an inviting Japanese-inspired style that seamlessly balances functionality and warmth within a compact 52.08 square meters. Why is this design worth your attention? It showcases an exceptional integration of minimalist furniture, natural light, and thoughtfully selected decorations that highlight simplicity while creating a cozy atmosphere. Whether you're looking to revamp your own small living space or seeking fresh ideas in Japanese aesthetics, this design exemplifies how to maximize every inch with harmonious materials and elegant furniture choices.
Overview
Living Room
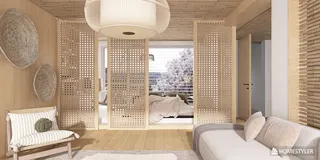
The living room in "Serene Japanese Studio" is designed to foster a warm and welcoming space. It features a generous sofa that anchors the seating area and a functional tea table that complements the arrangement without crowding the space, perfect for casual gatherings or relaxation. The walls are adorned with carefully curated decorative paintings and art objects that enhance the room's aesthetic without overpowering the calm vibe. Lush green plants add a touch of nature and freshness to the space. A single pendant light fixture hangs from the ceiling, providing soft illumination during evening hours while the ample windows ensure abundant daylight fills the area during the day. The layout promotes ease of movement, emphasizing comfort and minimalism which are core to the Japanese design philosophy.
["Warm apartment living room with sofa and tea table","Decorative art and green plants add natural warmth to living room","Pendant light and daylight brighten serene apartment living space"]


Bedroom
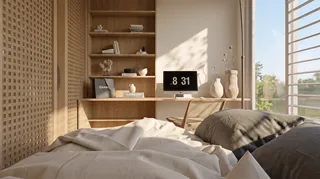
The bedroom space expertly balances comfort and simplicity within the apartment’s limited footprint. A large bed serves as the focal point, providing both relaxation and restfulness. Accompanying the bed are a tea table and a side cabinet, offering subtle functionality without clutter. The room’s walls are decorated with elegant art pieces and greenery, which introduces both character and a calm atmosphere. The pendant light fixture overhead supplies gentle lighting, complementing the natural light streaming through the strategically placed window and door, enhancing ventilation and openness. This bedroom design highlights how to create a peaceful retreat while maintaining cohesion with the overall Japanese-style aesthetic of the apartment.
["Cozy bedroom with large bed and tea table","Decorative art and plants brighten serene bedroom atmosphere","Pendant light and window provide balanced lighting in bedroom"]




Study Room
The study room in this apartment design is a perfect nook for productive work or quiet contemplation. At its core lies a well-proportioned desk that facilitates comfort during long hours of use. Alongside the desk sits a side cabinet, offering convenient storage without interfering with the room’s flow. The walls feature tasteful decorative paintings and lush green plants, which both add personality and promote a relaxed mindset. Similar to other rooms, a single pendant light lends a soft glow to the space, while natural daylight from the window fills the room, ensuring an uplifting environment. This design showcases functional furnishing and artful detailing conducive to focus and calm.
["Study room with functional desk and side cabinet","Wall decorations and plants create inviting study space","Pendant light combined with daylight illuminates study room"]


Design Tips
Consider enhancing your renderings by focusing on lighting and material application as shown in this design. Homestyler's tutorials suggest applying appropriate textures and materials to furniture and walls to increase realism, which is essential for capturing the warm, serene aesthetic of this studio. Lighting setup should be layered, using daylight and pendant fixtures to emulate the natural and artificial sources seen here. For a detailed guide on these techniques, check out How to create renders of different floors for multi-floor design projects?
To bring your interior designs to life, consider creating a 3D video rendering that animates camera movement through the space. This approach allows viewers to fully appreciate the natural daylight and lamp layers that define ambiance, as in "Serene Japanese Studio." Following software recommendations and rendering steps ensures your design’s key elements, such as furniture placement, texture details, and lighting nuances, are showcased effectively. Learn more about this process in the tutorial How to make a 3D interior video rendering?
FAQ
Q1: What is the total area of the "Serene Japanese Studio" apartment?
The apartment covers a compact but efficiently utilized area of 52.08 square meters, designed to maximize comfort within limited space.
Q2: Which rooms are included in this apartment design?
This design features three main rooms: a living room, a bedroom, and a study room, each serving a specific purpose with tailored furniture and decoration.
Q3: What type of lighting is used throughout the apartment?
Each room employs a pendant light fixture to enhance ambience during nighttime, supported by plentiful natural daylight from windows to keep the spaces bright and inviting during the day.
Q4: What are the standout furniture pieces in the living room?
The living room highlights a large sofa paired with a tea table. Decorative paintings, art objects, and lush green plants further accentuate the cozy atmosphere.
Q5: How does the bedroom maintain a serene ambiance?
The bedroom uses a large bed, side cabinet, tea table, decorative paintings, and plants, paired with balanced lighting from pendant lamps and a window to create a comfortable and peaceful environment.
Originally incubated at Autodesk, Homestyler has grown into one of the most widely adopted home design platforms in the world, now trusted by over 20+ million registered users (platform data, 2026). Whether you're a homeowner exploring ideas or a professional designer delivering client-ready renders, Homestyler brings industry-leading 3D technology to your fingertips — no experience required.

Minimalist Faux Leather Quilted Fabric Throw Pillow 3D Model
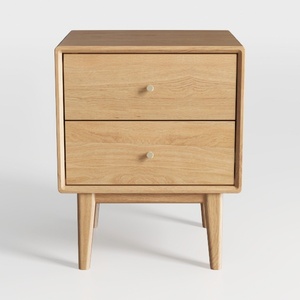
- Table Double Drawer Bedside Table/Nightstand


Minimalist Solid Oak Wood Coffee Table with Lower Shelf 3D Model
Homestyler is an easy-to-use online home design platform offering powerful 3D rendering, a vast collection of design projects, and helpful DIY video tutorials. It’s perfect for visualizing and creating stylish interiors with confidence and creativity. Give your home a fresh look today!
Diseño ahora GRATIS