

- Use a clear corridor or hallway to organize circulation, keeping private rooms at the ends and service spaces closer to the entry.
- Combine warm neutrals with a few muted accent colors to create a calm yet visually rich atmosphere that remains easy to maintain.
- Layer different light sources at ceiling, wall, and table height to adapt mood from functional brightness to evening coziness.
- Choose furniture with modest footprints and simple forms to avoid crowding, while adding character through textiles and wall art.
- According to interior design best practices, aligning doors and openings along a clear axis improves perceived order and enlarges narrow spaces.
Intro
From the renderings of "buenos" by Homestyler community designer anna karenena, this apartment emerges as a highly practical layout template for compact urban living. The scheme blends a contemporary, slightly rustic style with a warm, lived-in atmosphere that feels both relaxed and refined. From the design drawings it is clear that the project focuses on coherent circulation, visually connected rooms, and a consistent palette that ties every zone together. This makes the design especially worth referencing for users seeking a realistic interior blueprint that balances functionality with character. The images showcase how thoughtful zoning, layered lighting, and well-scaled furniture can turn a modest footprint into a comfortable home, offering a strong starting point for homeowners exploring similar layout templates and casually chic interiors.
Overview
Layout: Compact apartment with separate bedroom, enclosed kitchen, and corridor-connected living zones Rooms: Bedroom, hallway/corridor, enclosed kitchen, small sitting/living area Style: Contemporary rustic with casual, lived-in detailing Color: Warm neutrals, beige and brown tones, muted blues with occasional white accents Materials: Wood furniture, painted walls, tiled kitchen surfaces, soft textiles and rugs Highlights: Strong corridor organization, cozy bedroom styling, efficient kitchen planning, and intimate sitting nook
Bedroom
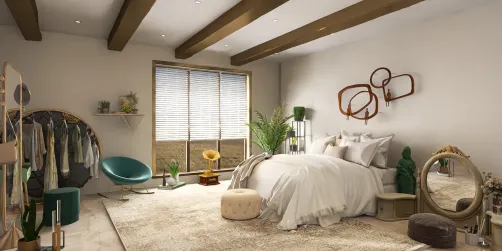
The bedroom rendering reveals a compact yet comfortable sleeping area where the bed dominates the central axis of the room. Circulation flows around the bed with minimal obstacles, suggesting that the layout prioritizes ease of movement and straightforward access to storage and the doorway. From the design image, the space feels enclosed enough for privacy while still benefiting from visual openness created by low furniture and uncluttered walls. This simple, efficient layout template is particularly suitable for small apartments that still require a distinct, restful zone separate from the living area.
Color and wall treatment play a key role in the bedroom’s atmosphere. The walls lean toward soft, warm tones that subtly contrast with darker elements such as the bed frame or cabinetry. This gentle shift between light and mid-tone surfaces helps avoid visual monotony, while the absence of overly bright colors maintains a soothing ambience conducive to rest. Textiles appear layered, with bedding and possibly a rug adding tactile richness, exemplifying a contemporary rustic style that feels relaxed rather than overly styled. From the rendering it can be seen that decoration remains measured, allowing the eye to rest on a few key pieces rather than many small objects.
Lighting in the bedroom follows a layered logic, with ceiling light providing general illumination and secondary sources likely placed beside the bed for reading or ambient glow. This mix supports different daily routines, from preparing for the day to winding down at night. Materials focus on a comfortable blend of wood, soft fabrics, and smooth wall finishes, creating a balanced contrast between hard and soft surfaces. Furniture is scaled to the room: the bed is proportionally dominant but not oversized, while side pieces remain compact to keep circulation clear. According to interior design best practices, this kind of proportional control is crucial in smaller bedrooms to avoid a cramped feel while still delivering visual impact.
Hallway & Corridor
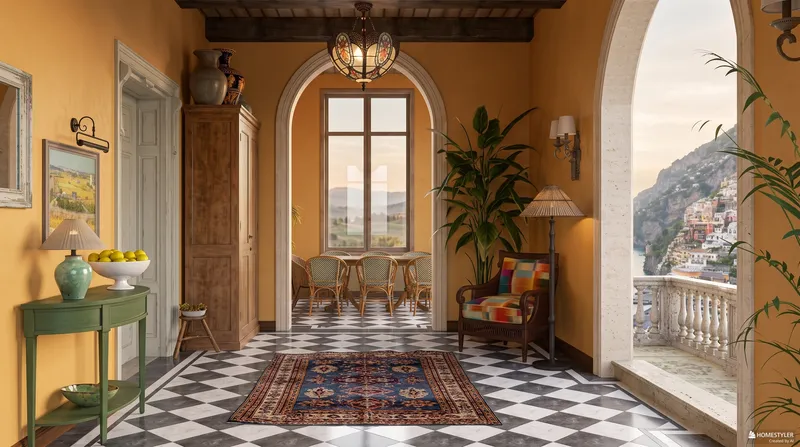
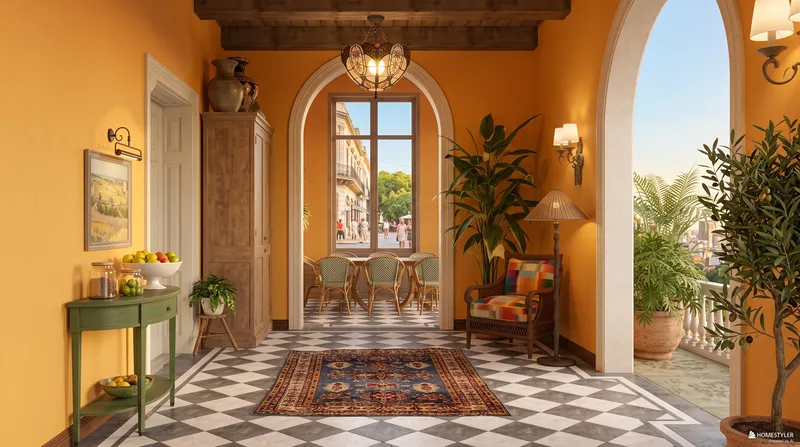
The corridor image highlights how circulation is structured across the apartment, acting as the spine that links entry, bedroom, kitchen, and living spaces. From the renderings one can observe a relatively narrow hall organized along a clear linear axis, which reduces confusion and makes orientation straightforward. Doors to different rooms are set along this corridor, forming an orderly rhythm that enhances the perception of planning discipline. This type of hallway layout template is especially effective for rectangular apartments, where a single central passage can distribute access without consuming excessive floor area.
Color and lighting choices in the corridor serve both functional and aesthetic purposes. Walls are kept light, likely in off-white or soft beige, helping to brighten a naturally enclosed zone that may receive limited daylight. The ceiling lamp and possible wall-mounted fixtures create an even wash of light, reducing shadows that can make narrow spaces feel tighter. The flooring appears continuous along the hall, visually extending the path and reinforcing linear flow. Minimal decorative elements, such as a few framed pieces or a console, ensure that movement is not obstructed while still giving the passage a lived-in feeling suitable for the overall contemporary rustic mood.
Material selection favors durability in this high-traffic zone: from the rendering it seems that hard flooring and simple wall finishes are chosen to withstand daily use. Furniture is scarce and deliberately slim, showing awareness of clearance requirements and safety. The corridor also supports transitions in lighting mood; brighter levels near the entry can be softened toward the bedroom, preparing residents for a calmer environment. Design professionals often recommend treating hallways as functional galleries, and this project illustrates that idea through moderated decoration and consistent color, offering a strong reference point for similar Homestyler projects aiming to optimize circulation.

Enclosed Kitchen
The enclosed kitchen rendering presents a compact culinary zone that is clearly separated from the main living areas, a common and practical strategy in many layout templates. Cabinets and appliances line the walls, creating an efficient work triangle within a limited footprint. From the design image, circulatory space is reserved at the center, allowing one person to move freely between cooking, washing, and storage without excessive steps. This arrangement maximizes utility and helps contain cooking activity, which can be particularly useful for residents who prefer a quieter living room free from kitchen clutter.
Color and material coordination in the kitchen emphasize cleanliness and visual order. Wall surfaces and cabinetry are in light to mid-tone shades, supported by tiled backsplashes that are both practical and visually rhythmic. The contrast between smooth cabinet faces and textured tiles gives depth without overwhelming the small room. Countertops appear in a slightly darker or more solid finish, grounding the space and providing a crisp edge that defines the working plane. This restrained palette aligns with contemporary rustic aesthetics, balancing functional surfaces with a welcoming warmth that makes daily cooking feel more approachable.
Lighting in the kitchen is direct and task-focused, with ceiling fixtures providing even brightness over the entire room. The renderings suggest that work areas are well lit, following the principle that food preparation zones should be illuminated more strongly than circulation paths. Materials such as tile flooring and durable countertops indicate awareness of maintenance needs, while cabinet proportions remain modest to avoid visually lowering the ceiling. Furniture is limited to essential elements, keeping the space uncluttered and efficient. According to interior design best practices, such an arrangement is ideal for small enclosed kitchens, offering a strong reference for Homestyler users who want a realistic model for everyday cooking spaces.

Sitting & Living Area
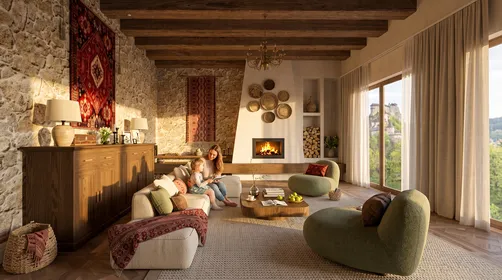
The sitting area appears as an intimate living zone, likely adjacent to the corridor, where residents can relax, entertain a guest, or read. From the rendering, the furniture layout clusters a sofa or armchairs around a small central point, such as a coffee table or media unit, creating a clear focal area. Circulation skirts this cluster, leaving pathways open toward doors and the rest of the apartment. This organization transforms a limited footprint into a functional micro-living room, demonstrating how a focused arrangement can provide comfort without demanding a large, open-plan space.
Color choices maintain the warm, neutral theme, with walls in soft tones and furniture in slightly deeper hues to anchor the composition. Decorative elements such as shelves, artwork, or a rug introduce subtle pattern and visual interest, yet remain aligned with the overall contemporary rustic character. The rendering shows a careful balance between filled and empty wall sections, preventing the small area from feeling either bare or crowded. A cohesive palette across seating, textiles, and wall finishes ensures that this living corner visually connects with the rest of the apartment rather than appearing as an isolated style experiment.
Lighting is a major contributor to the cozy mood of this sitting area. Ceiling fixtures supply general light, while additional sources like lamps or nearby wall lights likely create softer pools of illumination for evening use. Materials include tactile textiles on seating, potentially a rug, and smooth surfaces for side tables or shelving, achieving a pleasant mix of soft and firm textures. Furniture dimensions are modest, scaled to avoid blocking circulation while still offering sufficient seating. According to interior design best practices, prioritizing sightlines and free movement is crucial in compact living zones, and this project demonstrates that principle clearly for users searching Homestyler for adaptable living room templates.

Additional Bedroom View
Another angle of the bedroom in the buenos project by anna karenena emphasizes how consistent styling can reinforce a sense of calm. From this rendering, the bed, side furniture, and surrounding walls form a cohesive composition, with decor elements carefully placed to frame the headboard without overwhelming it. The circulation path remains clear, showing that every piece has been selected with both aesthetic and functional roles in mind. This view underlines the importance of considering multiple perspectives when finalizing furniture placement within a layout template.
The color palette in this alternate bedroom view continues the story of warm neutrals accented by deeper tones. Artwork, textiles, or a feature wall introduce gentle visual variation, supporting a layered look rather than a flat monochrome scheme. The rendering suggests that surfaces are kept mostly matte, reducing glare and contributing to a restful environment. Such choices align with contemporary rustic interiors, where comfort and texture are often prioritized over high gloss finishes. This approach demonstrates how subtle adjustments can differentiate a bedroom from more public spaces while keeping the core design language intact.
Lighting and materials further refine the atmosphere. The combination of overhead light and localized fixtures, possibly near the bed, allows the room to transition smoothly from day to night functions. Furniture proportions appear carefully controlled so that the room avoids feeling either sparse or crowded. According to interior design best practices, maintaining adequate negative space around key items like the bed helps visually enlarge compact rooms. This rendering provides a practical reference for users exploring Homestyler for bedroom solutions that remain realistic, comfortable, and achievable in typical apartments.
Apartment Layout Plan
The included layout rendering offers a holistic view of how the bedroom, corridor, kitchen, and living area connect, turning individual scenes into a readable apartment plan. From this top or perspective view, one can see the relationships between door positions, wall segments, and furniture clusters, clarifying how circulation flows throughout the home. The plan demonstrates a linear distribution of rooms around the corridor, with service spaces placed strategically to minimize cross-traffic. For users seeking a dependable layout template, this drawing functions as a concise visual summary of the buenos project’s spatial logic.
Color and material indications in the plan help convey zoning, with flooring types and wall finishes subtly differentiating rooms. The kitchen is distinguished by its more utilitarian surfaces, while the bedroom and sitting area read as softer, more textile-driven spaces. The rendering makes it easier to understand how natural light might enter and spread, even if exact window positions are not fully detailed. Such a global view is valuable when assessing whether a particular arrangement fits personal habits, furniture collections, or future adjustments, supporting informed decisions before implementation.
According to interior design best practices, reviewing an overall layout before focusing on decor can prevent later conflicts in circulation and furniture placement. This plan exemplifies that principle by harmonizing room proportions, door swings, and potential furniture zones. It can be used as a starting point or adapted template on platforms like Homestyler for other apartments of similar shape. The drawing therefore enhances the credibility of the buenos project as not only visually appealing but also structurally coherent, making it a valuable case study for both homeowners and aspiring designers.
FAQ
Q1: How can I choose a style similar to the buenos project without making my apartment feel dark or crowded?
To achieve a style similar to buenos, focus on warm neutrals combined with a few muted accent colors and avoid overly saturated tones. Keep larger surfaces, such as walls and main furniture items, in light to mid-range shades, then add depth with textiles and smaller decor. Ensure that corridors and compact rooms retain sufficient light, both natural and artificial, and avoid placing oversized furniture in narrow spaces. By following these principles, you preserve the cozy, contemporary rustic character while maintaining a bright and spacious feeling.
Q2: What layout strategies from this design can help optimize space in a small apartment?
The buenos layout shows that organizing circulation along a single corridor and clustering functions in clearly defined rooms can optimize limited space. Position service areas like the kitchen close to the hallway, while placing the bedroom at a quieter end of the plan. Use compact furniture that matches the room proportion, keeping clear walking paths around the bed and seating areas. According to interior design best practices, aligning doors and avoiding unnecessary corners also improves flow, making a small apartment feel more coherent and efficient.
Q3: How should color and material be combined to replicate the calm atmosphere of the renderings?
To replicate the calm mood, begin with a palette of soft beige, off-white, and gentle brown tones for walls and large furniture. Introduce materials like wood, matte paint, and soft fabrics to create tactile variation without strong visual noise. In functional areas such as the kitchen, pair light cabinetry with slightly darker, durable countertops and a textured backsplash for subtle contrast. Limit the number of competing patterns; instead, repeat similar textures across rooms to achieve continuity. This combination of color and material supports a soothing, unified atmosphere throughout the apartment.
Q4: What should I consider about cost if I want a similar contemporary rustic interior?
For a contemporary rustic interior like buenos, costs are influenced by material choices and the amount of custom work. Opting for standard-sized furniture, ready-made cabinets, and simple tiled backsplashes can keep budgets manageable. Invest selectively in key pieces, such as a comfortable bed and quality sofa, while using more affordable decor for wall art and textiles. Durable flooring and resilient kitchen surfaces may require a higher initial investment but can reduce long-term maintenance expenses. By prioritizing core functional elements and using modest decorative accents, a similar look can be achieved without excessive spending.
Q5: For what type of residents or lifestyles is this layout most suitable?
The buenos layout is well suited to individuals, couples, or small households who value clear separation between private and social spaces. The enclosed kitchen benefits those who cook regularly and prefer to contain cooking activity, while the corridor-organized plan supports straightforward movement and privacy for the bedroom. The compact sitting area fits residents who enjoy intimate gatherings or quiet evenings rather than large-scale entertaining. Overall, the design offers a balanced combination of practicality and comfort, matching the needs of everyday urban living without demanding extensive square footage.
Q6: How can I adapt this design if my apartment has a slightly different shape or window placement?
If your apartment’s geometry or window locations differ from buenos, treat the project as a flexible template rather than a strict blueprint. Preserve the core idea of a central corridor or clear circulation axis, then adjust room boundaries and door positions to fit structural conditions. Place the bedroom where natural light and privacy are most balanced, and locate the kitchen near plumbing and ventilation points. Maintain the same color and material logic to keep visual continuity, even if exact furniture placement shifts. This adaptive approach allows you to respect your apartment’s unique constraints while still capturing the spirit of the original design.
Author Bio
Written by Alex Chen, a Homestyler design editor specializing in contemporary rustic interiors and layout analysis. Alex Chen regularly reviews community design projects on the Homestyler platform, offering professional insights on space planning, material coordination, and style trends.
Originally incubated at Autodesk, Homestyler has grown into one of the most widely adopted home design platforms in the world, now trusted by over 20+ million registered users (platform data, 2026). Whether you're a homeowner exploring ideas or a professional designer delivering client-ready renders, Homestyler brings industry-leading 3D technology to your fingertips — no experience required.


Mid Century Solid Oak Wood Platform Bed With Spindle Headboard 3D Model

Modern Leather Upholstered King Size Bed With Metal Frame 3D Model

Modern Minimalist Solid Wood Metal Platform Bed With Upholstered Headboard 3D Model
Homestyler is an easy-to-use online home design platform offering powerful 3D rendering, a vast collection of design projects, and helpful DIY video tutorials. It’s perfect for anyone looking to create beautiful interior designs and bring their ideas to life effortlessly.
Diseño ahora GRATIS









![[For dear Adelina madee 🤎]](https://hs-designs.homestyler.com/production/design/images/8a07e535-9cbc-4132-a42a-5932dac3a112/1706972286037.jpg?x-oss-process=image/resize,w_502,m_mfit/format,webp)