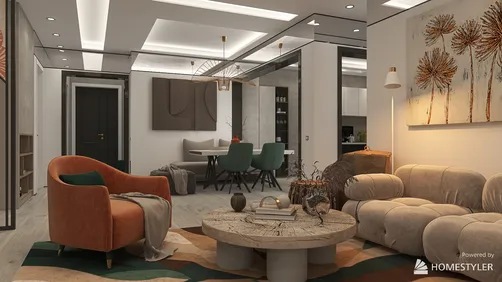
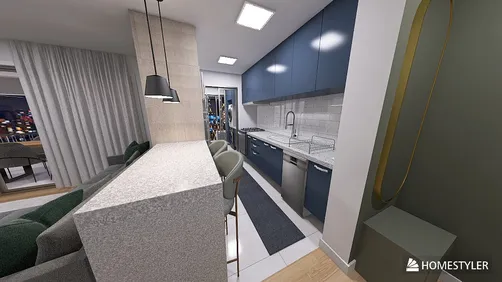
- Layout: Single-room home office featuring a large window and a well-defined work zone.
- Rooms: Home Office
- Style: Contemporary with relaxed atmosphere and functional aesthetics.
- Area: 18.49m²
- Materials: Wood, glass window, soft textiles, and natural plant elements.
- Highlights: Large desk as focal point and integrated greenery for a calm environment.
Design Overview
Design Concept
"Home Office" by afrah alwy centers on creating a calm, focused workspace within a compact apartment setting. The concept translates into using a large, sturdy desk paired with minimal furnishings like a tea table and side cabinet to maintain openness. Natural light floods the room through the apartment window, accentuating the presence of lush green plants and selective decor. This combination nurtures productivity while promoting relaxation.
Material harmony plays a key role, with wooden furniture balancing the cool daylight from the window to invite warmth and comfort. The contrast between solid desk forms and airy green plants creates visual interest and rhythm. Overall, lighting and decor coalesce to evoke a soothing atmosphere that supports long working hours, explaining why the design "Home Office" attains its distinct relaxed feel under afrah alwy's vision.


Color & Material Palette
Beige and warm wood tones form the base colors throughout this home office. The pale beige walls and floor create a calm backdrop while natural oak finishes on furniture add warmth and texture. Soft gray upholstery on the lounge chair complements this neutral palette, offering subtle contrast without overpowering the space. The overall scheme feels light and inviting due to this restrained color use and organic materials.
- Beige walls and floor: serve as a soft neutral base that expands the space visually and anchors the palette
- Natural oak wood: found on the desk, shelves, chair frame, and lounge base, it introduces a warm, tactile natural element throughout
- Matte black accents: present in small décor pieces on the desk, adding depth and focal points
- Green plants: located on the desk and side table, these introduce organic texture and a fresh accent color
The palette succeeds because matching tones create smooth visual transitions between materials. The warm wood against creamy beige balances cool gray upholstery, making the space feel relaxed but layered. Small dark accents break monotony without disrupting harmony. Greenery provides a lively pop, enhancing the overall organic atmosphere. This thoughtful coordination helps you maintain an uncluttered, serene workspace in your home.


Furniture & Decor
Furniture is arranged to maintain openness and functionality in the study room. Major pieces include a large wooden desk and a sculptural lounge chair by the window. Smaller items like a side table, cabinet, and floor lamp are positioned for usability without clutter. Decorative accents such as a vase with branches and minimalist sculptures add visual interest while keeping the relaxing atmosphere intact.
- Functional furniture: The wooden desk is long and streamlined, paired with a cane-backed chair, providing workspace and comfort while preserving an open feel.
- Lighting: A slender, arched floor lamp beside the lounge chair delivers focused task light and creates a gentle curve, balancing the linear furniture.
- Decor accents: Sculptural objects on the desk, a tall vase with greenery, and curated books in the rattan cabinet introduce texture and natural elements that soften the room’s clean lines.
- Storage: The rattan cabinet with integrated lighting organizes books and keeps essentials accessible, adding warmth via its natural weave material.
- Seating: The low-profile lounge chair with wooden frame and gray upholstery defines a cozy nook, inviting relaxation while fitting neatly near the window.


Layout & Space Planning
A footprint of approximately 18.49m² defines this home office under a 2.4 m ceiling. The space balances natural light from a large corner window on the right with practical furniture placement. The room forms three visual zones: a workspace with a long desk on the left, a cozy reading corner near the window, and a display cabinet that anchors the far wall. A single door likely exists out of frame, allowing clear circulation without obstruction.
- Function Segmentation: Zones separate work and relaxation while maintaining openness, supporting focus and comfort.
- Furniture Arrangement: The desk aligns against the left wall maximizing usable floor space; a lounge chair faces the window, encouraging daylight enjoyment.
- Movement Flow: Open middle aisle ensures unobstructed passage from entry towards window, promoting natural circulation without congestion.
- Natural Light Use: The large corner window draws daylight deep into the room, brightening both seating and work areas efficiently.
- Space Efficiency: Floating shelves to the right utilize vertical wall space, reducing clutter on surfaces and expanding storage without crowding the floor.


Lighting
Natural light enters through the corner window on the right, illuminating the chaise lounge and light wood surfaces. A floor lamp beside the chaise provides focused task lighting, while integrated shelf lighting in the cabinet adds a soft ambient glow. This combination balances daylight and artificial light, enhancing the room’s relaxed atmosphere.
- Natural Light: Corner window brings abundant daylight, highlighting the chaise lounge and wooden textures.
- Floor Lamp: Positioned beside the chaise, it offers targeted illumination for reading or relaxing.
- Cabinet Lighting: Built-in lights inside the cabinet shelves create warm accent light, adding depth to the space.
- Light Temperature: The overall lighting features a warm tone that complements the beige walls and natural wood finishes.


Why This Design Works
- Balanced Light Layers: Combining natural window light with a floor lamp and shelf lighting ensures versatility and coziness throughout the day.
- Warm tones unify the space: The consistent warm light enhances the beige walls and natural woods, making the environment calming and inviting.
- Open window corner maximizes brightness: Placing the chaise near the window bathes the seating area in daylight, ideal for both rest and work.
- Natural textures soften modern shapes: Cane chair, wood surfaces, and woven cabinet fronts create tactile warmth that offsets sleek furniture lines.
- Minimal shadows emphasize clarity: The careful light distribution prevents dark corners, which keeps the room feeling spacious and orderly.
How to Recreate This Look
You don’t need professional design skills to create this relaxed home office. Follow these simple steps in Homestyler to build a similar study room with a calming vibe. The process guides you through setting up the space, choosing colors, placing furniture, adding finishing touches, and adjusting lighting to match the daytime ambiance.
- Step 1 — Set up the space: Search for apartment window to add architectural elements and create a light-filled study room.
- Step 2 — Determine the color palette: Use neutral and soft tones by searching relaxed atmosphere colors to set the calming mood.
- Step 3 — Add core furniture: Place a desk as the large furniture piece, then add smaller furnishings like a coffee table and side cabinet. For tips, refer to How to create renders of different floors for multi-floor design projects?
- Step 4 — Add materials and decoration: Include wall art and green plants by searching decorative painting and green plants to enrich the space with texture and life.
- Step 5 — Adjust lighting: Add a floor lamp to mimic the natural daytime light and create the right ambiance. See more in How to make a 3D interior video rendering?
- Step 6 — Render the design: Use Homestyler’s rendering feature to produce a clear image of your study space.
FAQ
Q: How do you create a relaxing home office using minimal furniture?
Focus on essential pieces like a sturdy desk, a small coffee table, and a side cabinet. Choose calming decorations such as green plants and simple wall art to avoid clutter. This setup encourages calmness and productivity with only a few well-selected furnishings.
Q: What colors work well to create a relaxed atmosphere in a study room?
Use soft, neutral tones such as light beiges, off-whites, and gentle grays. These colors help form a peaceful environment suitable for concentration and relaxation, echoing the serene feel of the presented home office design.
Q: Which materials and decor can enhance a small home office space?
Incorporate materials that convey simplicity and nature, like wood for furniture and green plants for decoration. Adding wall art that complements the color scheme also enhances the room’s personality without overwhelming it.
Q: How can I effectively use lighting to make a study room feel comfortable during the day?
Maximize natural light from windows and supplement it with a floor lamp to balance brightness. This combination maintains a well-lit, inviting space throughout the day that supports focus and reduces eye strain.
Q: What are practical furniture arrangements for a compact apartment study room?
Place the desk near the window to benefit from natural light. Arrange smaller pieces like the coffee table and side cabinet within easy reach but without blocking movement paths. This layout improves functionality and comfort in limited space.
What began as an Autodesk innovation has evolved into a design platform used by more than 20+ million registered users (platform data, 2026) around the globe. Homestyler combines powerful rendering, an intuitive editor, and a vast furniture library to help you turn inspiration into photorealistic designs — whether you're redesigning a single room or planning an entire home.
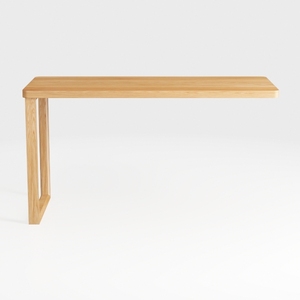
Minimalist Solid Oak Console Table Modern Simple Design 3D Model
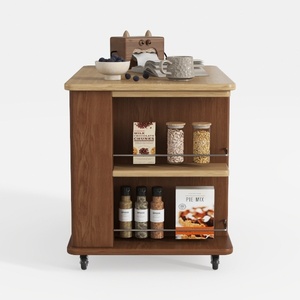
Modern Solid Wood Rolling Kitchen Island Storage Cart 3D Model

Modern Marble Solid Wood Metal Round Side Table 3D Model
Homestyler is an easy-to-use online home design platform offering powerful 3D rendering, inspiring design projects, and helpful DIY video tutorials. It’s perfect for anyone looking to create and visualize beautiful interior spaces with confidence.
Diseño ahora GRATIS