



- Layout: Apartment with 103.55 square meters area.
- Rooms: Bedroom, Balcony, Bathroom.
- Style: Boho inspired, warm and inviting atmosphere.
- Materials: Natural wood, fabric upholstery, glass and metallic elements.
- Highlights: Thoughtful furniture choices including a large bed, sofa, bath cabinet, and decorative plants enhance the Bohemian vibe.
Intro
Discover the charming design "Спальня в стиле бохо" curated by talented designer Евгения Суркова from the Homestyler community. This thoughtfully crafted apartment layout template master's the art of blending eclectic Boho style elements with practical urban living. You'll find this design exemplary for those seeking inspiration on seamlessly integrating an inviting aesthetic with functional spaces. Whether you are remodeling, decorating, or looking for style cues, this Boho-inspired layout highlights how to marry comfort and creativity within a compact apartment. This solution is an excellent reference for anyone drawn to warm, personalized environments combined with smart furniture and decoration selections. By embracing core户型模板 principles alongside the Boho风格关键词, "Спальня в стиле бохо" stands out as a source of fresh yet accessible interior design ideas.
Overview
Bathroom
The Bathroom layout is carefully designed to combine functionality with inviting aesthetics, highlighted by its warm atmosphere. At its core, the space features a large bathroom cabinet offering ample storage and practical convenience. Complementing this is a bathtub, which serves as the main bathing area and epitomizes comfort. The presence of green plants adds a refreshing natural touch, balancing modern elements like the strategically placed mirror that visually expands the space and reflects light. Above, a single elegant pendant light fixtures provide soft illumination, enhancing the intimate ambiance especially in the daytime where natural light flows through the apartment's window and door setup. The positioning of fixtures and fittings ensures smooth and efficient movement, maintaining openness despite the compact layout. Materials emphasize quality and texture, manifesting in smooth cabinet surfaces paired with the glossy finish of the bathtub's ceramic. Altogether, these elements create a bathroom that is both practical and nurturing to your daily routine.
Bedroom
Step into the welcoming bedroom where comfort meets Bohemian charm. This space features a large bed as its primary furniture piece, perfectly sized to fill the room without overpowering it, offering an ideal resting spot. Adjacent to the bed, a sleek tea table provides a functional surface for daily use or decorative purposes. The walls are tastefully dressed with decorative paintings that inject personality and artistic flair into the room. Botanical elements in the form of green plants breathe vitality and freshness, contributing to a tranquil indoor environment. The absence of visible lamps suggests reliance on natural daylight, which softly floods the room, highlighting carefully chosen textures and color contrasts on textiles and walls. The overall layout encourages fluid movement around the bed and tea table while preserving a sense of openness. This bedroom reflects the essence of Boho style with its blend of cozy fixtures and lively decorations that create an inviting atmosphere to unwind.
Balcony
The Balcony extends your living area into a warm and inviting outdoor space perfect for relaxation. Furnished with a comfortable sofa and a tea table, this setup encourages casual conversations or quiet moments with a book and a cup of tea. Wall decorations, including paintings, add visual interest and harmonize the interior theme with the balcony’s design. Lush green plants infused throughout provide a natural connection to the outdoors, enhancing the fresh atmosphere. A standing floor lamp strategically positioned maximizes usability during evening hours, casting warm light that complements the nighttime setting. The balanced combination of furniture and decor makes the balcony a highlight of this Boho-style apartment, creating a seamless indoor-outdoor transition. The thoughtful arrangement ensures easy flow, making the balcony both functional and aesthetically pleasing within the compact apartment layout.
Design Tips
To create renders of different floors for multi-floor design projects, consider designing each floor layout using 3D modeling software and applying appropriate textures and materials to achieve realism. Setting up lighting properly enhances the visual quality of your design, making each room’s atmosphere pop. You can render each floor separately and later layer or combine renders for a comprehensive view that highlights your design's depth and layout neatness. This technique is excellent when visualizing various apartment areas like the bathroom or balcony independently but also as part of the full apartment. For more details, refer to the How to create renders of different floors for multi-floor design projects? tutorial.
When creating a 3D interior video rendering of your design, use software like Blender or SketchUp to model furniture and layout accurately. Apply realistic textures and materials to surfaces in rooms such as the bedroom and bathroom to reflect actual material quality. Setting up layered lighting will enhance the scene's mood, ensuring fixtures like the bathroom pendant light and balcony floor lamp cast natural shadows and highlights. Animating camera movements can provide dynamic views that showcase your design's flow and spatial relationships. Finally, export the rendering to your preferred format for presentation. For step-by-step guidance, check out the How to make a 3D interior video rendering? tutorial.
FAQ
Q: What is the total area of the "Спальня в стиле бохо" apartment design?
A: The entire apartment layout covers an area of 103.55 square meters, efficiently divided into key functional rooms including bedroom, bathroom, and balcony, making it a comfortable living space with Boho stylistic touches.
Q: How many lighting fixtures are featured in the bathroom and balcony?
A: The bathroom includes one elegant pendant lamp that softly illuminates the space, while the balcony is illuminated by a single floor lamp providing warm ambient light during the evening hours, enhancing the cozy atmosphere in both areas.
Q: Which main furniture pieces define the bedroom space in this design?
A: The bedroom prominently features a large bed as the central piece along with a tea table, which together make the room functional and inviting. The addition of decorative paintings and green plants completes the Boho-inspired ambiance.
Q: What decorative elements are used throughout the apartment to enhance the Boho style?
A: Decorative paintings and green plants are key elements present in the bedroom, balcony, and bathroom, introducing organic textures and colors that complement the warm and eclectic Boho style found in this design template.
Q: Does the bathroom include storage furniture, and how does it impact functionality?
A: Yes, the bathroom is equipped with a sizeable bathroom cabinet that provides important storage space, helping maintain an organized and clutter-free environment while contributing to the overall sleek and warm design aesthetic.
Originally incubated at Autodesk, Homestyler has grown into one of the most widely adopted home design platforms in the world, now trusted by over 20+ million registered users (platform data, 2026). Whether you're a homeowner exploring ideas or a professional designer delivering client-ready renders, Homestyler brings industry-leading 3D technology to your fingertips — no experience required.
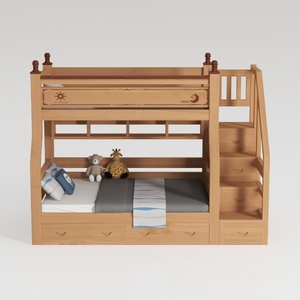

Solid Wood Kids Bunk Bed with Storage Stairs Drawers 3D Model
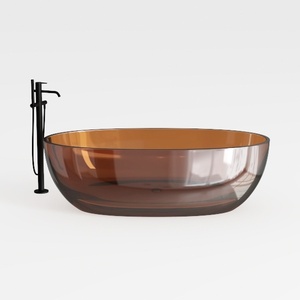
Modern Amber Acrylic Freestanding Bathtub with Floor Mounted Faucet 3D Model

Minimalist Solid Oak Wood King Size Bed with Linen Bedding 3D Model
Homestyler offers an easy-to-use online design tool with stunning 3D renderings and a vast collection of interior projects. Plus, its DIY video tutorials guide you step-by-step, making home design simple and inspiring for everyone.
Diseño ahora GRATIS





































