Storage Warehouse Style Decoded: Functionality Meets Aesthetic Harmony
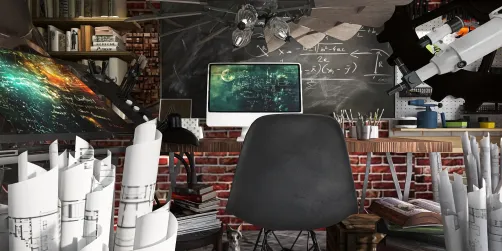
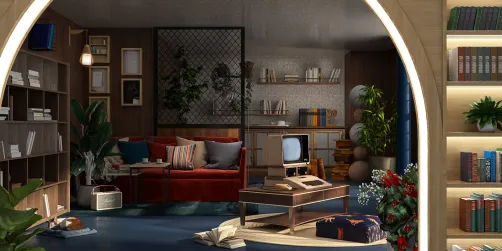
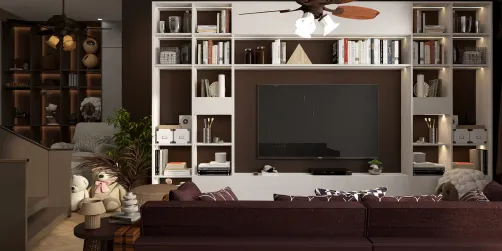
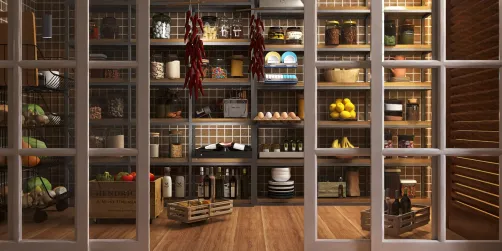
The 'Storage Warehouse' design theme—featured in Homestyler’s global contest—transcends utilitarianism to embrace a refined, human-centered spatial philosophy. Far from mere storage rooms, these winning entries reimagine underused zones (pantries, laundry rooms, wine cellars, walk-in closets, and utility nooks) as expressive, serene, and highly functional extensions of daily life. This style synthesizes Scandinavian minimalism, modern farmhouse warmth, and contemporary urban efficiency—prioritizing smart furniture arrangement, layered lighting, tactile materiality, and intentional visual rhythm. It celebrates order not as austerity, but as calm; storage not as concealment, but as curation.

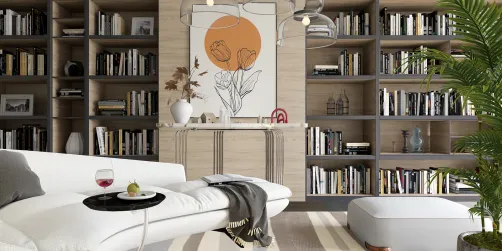
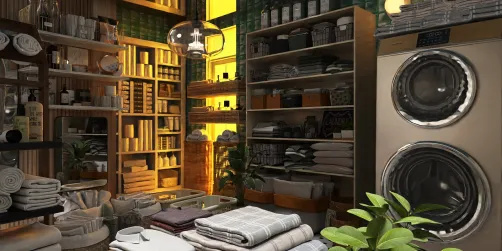
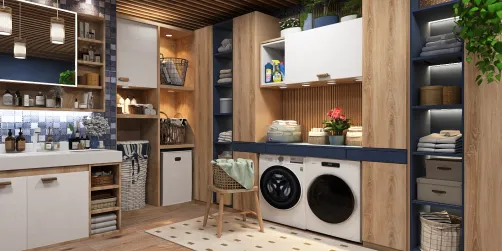
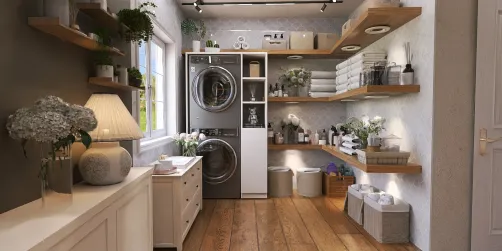
Arwen Elbe’s minimalist laundry room exemplifies this ethos—clean lines, open shelving, warm wood tones, and ambient task lighting coalesce into a space that feels both practical and restorative. In Homestyler, this look is instantly achievable: select the ‘Modern Farmhouse’ preset, drag-and-drop modular cabinets from the Smart Storage Library, adjust shelf heights in real time using the parametric editor, and apply photorealistic textures (e.g., matte oak, brushed nickel) with one click—all rendered in true 3D with live lighting simulation.
Design Your Laundry Now🧠 Smart Spatial Zoning
Rather than filling dead corners, top designs use intelligent zoning—dividing storage areas into intuitive functional zones (e.g., folding zone, hanging zone, deep-drawers for linens, labeled baskets for detergents). Vertical real estate is maximized via floor-to-ceiling cabinetry or wall-mounted pegboards, while circulation paths remain unobstructed thanks to precise clearance modeling. This reflects Homestyler’s core strength: AI-powered spatial validation ensures every shelf, rail, and drawer complies with ergonomic standards before rendering.

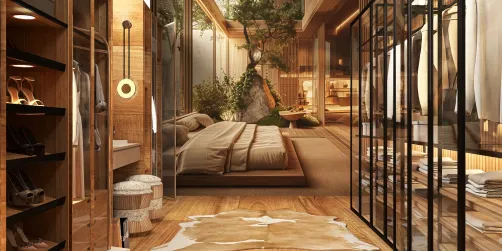
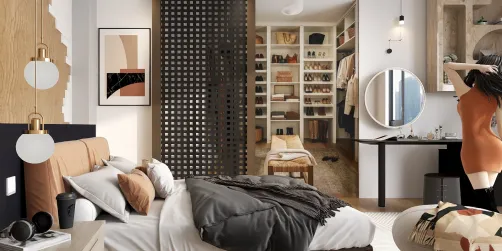
Beth M’s ✨Walk in Closet✨ demonstrates flawless zoning: a dedicated hanging rail, pull-out shoe racks, floating shelves for folded items, and a vanity nook—all within a compact footprint. Using Homestyler’s ‘Closet Planner’ tool, designers can auto-generate custom layouts from room dimensions, then fine-tune depth, height, and configuration in seconds—no manual CAD required.
Start Closet Planning🌿 Material & Texture Layering
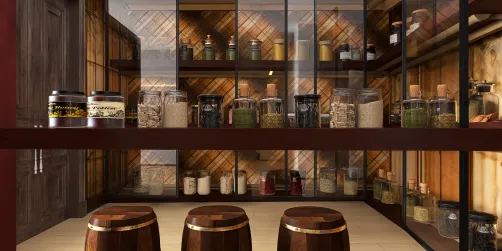
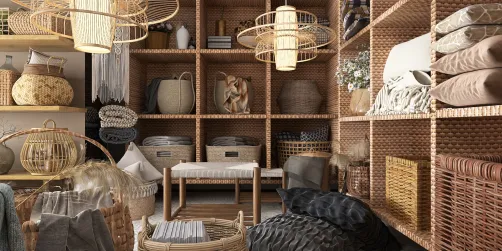
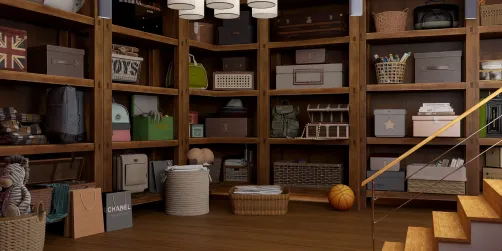
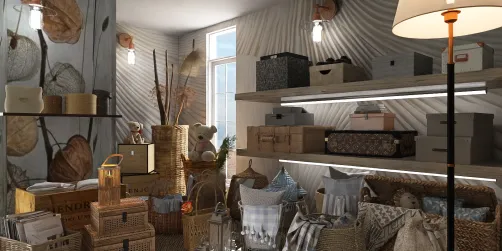
Texture is the quiet hero of this style. Designers layer natural materials—woven seagrass baskets (Amanda Chalwade), matte ceramic jars (Maribel Fiñana Cruz), reclaimed wood shelving (Patrizia Diana Rocco), and linen-lined drawers—to add warmth, tactility, and visual richness without clutter. Contrast is subtle: smooth cabinet fronts against rough-hewn accents; cool metal hardware against warm timber. This deliberate layering creates depth and invites touch—key to transforming storage into sanctuary.

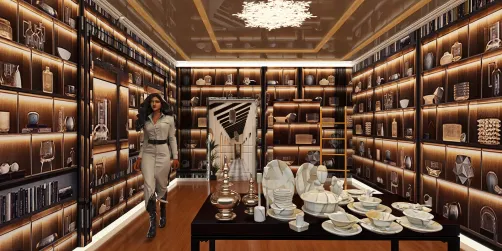
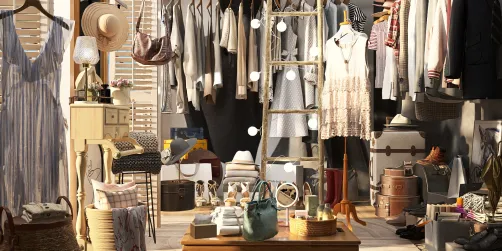
Ghaz Jefri’s Life Showcase👗👠👜🌸 masterfully layers textures: glossy white lacquer cabinets, matte black iron rods, soft velvet hangers, and woven rattan bins—all harmonized under soft LED strip lighting. In Homestyler, users access over 200 curated texture packs (‘Natural Fibers’, ‘Matte Metals’, ‘Warm Woods’) and preview material interactions with light and shadow in real time—enabling confident, photorealistic decisions before physical installation.
Free Wardrobe Design💡 Ambient + Task Lighting Integration
Lighting is never an afterthought—it’s structural. Top entries deploy layered illumination: recessed ceiling spots for overall clarity, adjustable sconces or pendant lights over work surfaces (e.g., folding counters, vanity mirrors), and discreet LED strips inside cabinets and shelves to highlight contents and eliminate shadows. This dual-purpose system enhances usability *and* elevates ambiance—turning functional moments into mindful rituals.

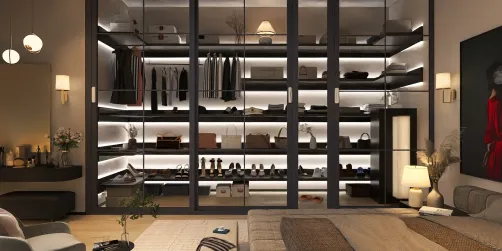
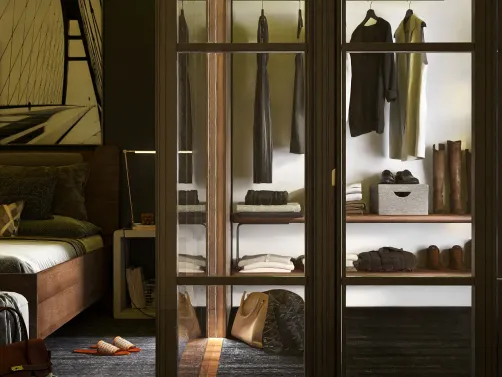
Sky Design’s wardrobe interior uses integrated LED strips along shelf edges and mirrored back panels to amplify brightness and create a sense of airiness in a confined space. With Homestyler’s Lighting Studio, designers place, dim, color-tune, and preview light falloff in real time—testing how warm white (3000K) vs. neutral white (4000K) affects fabric perception or basket texture—ensuring every stored item feels intentionally showcased.
Optimize Your WardrobeFAQ
Q: What types of spaces qualify for the Storage Warehouse contest?
A: Any functional interior space designed primarily for organized storage—including pantries, laundry rooms, walk-in closets, wine cellars, mudrooms, bathroom vanities, and even balcony utility zones. Entrants may choose entrance, kitchen, balcony, or bedroom as the base location.
Q: Do I need professional 3D modeling experience to participate?
A: No. Homestyler’s intuitive drag-and-drop interface, AI-powered furniture arrangement tools, and real-time 3D rendering make it accessible to beginners. The contest specifically rewards smart spatial thinking—not technical complexity.
Q: Can I submit designs created outside Homestyler?
A: No. All submissions must be built and rendered natively within Homestyler (v4 or later) using its official asset library and real-time 3D engine to ensure consistency, fairness, and compatibility with judging criteria.
Q: How are winners selected?
A: Winners are determined by a combination of community voting (weighted by engagement) and expert evaluation on three criteria: Functional Intelligence (space optimization & ergonomics), Aesthetic Cohesion (material harmony, lighting, visual rhythm), and Homestyler Execution (effective use of tools like Smart Layout, Lighting Studio, and Texture Sync).
Homestyler is an easy-to-use online platform that lets you design your home with stunning 3D renderings. Explore countless interior decoration projects and learn through helpful DIY video tutorials to create your perfect space effortlessly.
Diseño ahora GRATIS