



Salon Break Room Design
The Salon Break Room is a carefully curated space focused on providing a tranquil retreat where guests can relax between appointments. Unlike complex multifunctional areas, this design emphasizes simplicity enriched by soft, ambient lighting, refined materials, and subtle decorative details that create layered depth. The room acts as a buffer zone, offering comfort and a distinctive atmosphere without feeling overcrowded, thus enhancing both the guest experience and the overall salon environment.
Design Challenges in Salon Break Room
One of the main design challenges of a Salon Break Room is achieving a harmonious balance between simplicity and sophistication. The space must avoid clutter while still offering visual interest and comfort. Lighting plays a critical role in setting the mood but must be soft enough to relax yet bright enough to invigorate. Additionally, selecting materials that are both durable for public use and refined in appearance can be difficult. Ensuring the room functions as a buffer without feeling isolated or underutilized is another common difficulty.
✨ Elegant Lighting Effects
Soft and refined lighting dramatically enhances the atmosphere by adding subtle layers of warmth and comfort without overwhelming the senses. Using dimmable lights, pendant fixtures, or indirect light sources can develop a soothing environment conducive to relaxation and conversation, which is essential in a break room setting.


🌿 Use of Refined Materials and Textures
Incorporating tactile and sophisticated materials like polished stone, velvet fabrics, and soft cushions introduces a sense of luxury and warmth. These elements build layers of subtle detail that enrich the room’s character and comfort. The right choice of materials also facilitates easy maintenance and durability in a public space, enhancing longevity.
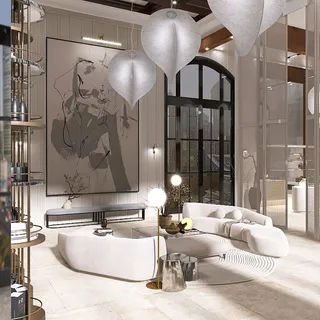

🚨 Minimalist Layout with Subtle Details
Adopting a simple and efficient layout prevents overcrowding and facilitates flow while still allowing focus points such as organic-shaped furniture or light decorative accents. This strategy enhances spatial clarity and comfort, making the break room feel inviting without complexity or clutter. Such layouts also enable the room to serve effectively as a transition space between appointments.


In the designs by Graca Doutel, Cecilia Botha, and Laurence Mignon, the principles of elegant lighting, refined materials, and minimalist layout are skillfully applied. Using Homestyler AI’s design tools, they optimized spatial planning and lighting effects to create serene and inviting salon break rooms. Their works showcase how organic shapes and ambient lighting blend perfectly to craft both function and atmosphere, illustrating powerful insights into modern interior space planning and Homestyler design techniques.
Launch Free Room DesignFAQ
Q: How to create a relaxing atmosphere in a Salon Break Room?
A: Focus on a simple layout enhanced with soft lighting and refined materials. Avoid overcrowding by using minimalist furniture and subtle decorative details that add layers without complexity.
Q: What materials are best suited for a Salon Break Room?
A: Choose durable yet elegant materials like polished stone, velvet upholstery, and textured fabrics that balance maintenance and tactile comfort.
Q: How can Homestyler assist in designing a Salon Break Room?
A: Homestyler provides real-time 3D rendering, smart furniture layout, and lighting simulation tools, enabling precise interior space planning and visualization to optimize comfort and aesthetics.
Q: What are common pitfalls in break room design to avoid?
A: Avoid visual clutter and noisy lighting. Ensure the layout neither feels cramped nor overly sparse. Balance functionality with ambiance to encourage relaxation rather than simple waiting.
Homestyler's roots trace back to Autodesk, the global leader in design and engineering software. That heritage lives on in every feature we build. Today, with a community of more than 20+ million registered users (platform data, 2026) worldwide, Homestyler continues to make professional-quality interior design accessible to everyone — from first-time decorators to seasoned architects.

Minimalist Marble Top Solid Oak Coffee Table with Storage Drawers 3D Model

Modern Marble Top Gold Trim Fluted Base Round Side Table 3D Model


Minimalist White Fabric Covered Round Side Table 3D Model
Homestyler is an easy-to-use online home design platform offering powerful 3D rendering, a vast collection of interior projects, and helpful DIY video tutorials. It’s perfect for anyone looking to create and visualize stunning home designs effortlessly.
Diseño ahora GRATIS






