



Calm Layers, Quiet Luxury: Salon Break Room Style Analysis
In the Homestyler "Salon Break Room" contest, the core idea is not to design a showy lobby, but a truly restorative in‑between space: a room where clients decompress between appointments and the salon itself breathes. This style can be summed up as calm layers + quiet luxury + functional softness. Layouts stay simple; atmosphere is built through light, materials and gentle decorative accents rather than clutter.
Three key characteristics emerge from the brief and the top entries:
1) Relaxed minimalism in layout – clear circulation, few but generous seating pieces, no visual noise. 2) Soft, enveloping light – daylight framed by large openings, supplemented with low‑glare, warm artificial lighting. 3) Refined, tactile materials – stone, velvet, textured fabrics and curved forms creating subtle layers without crowding the space.
Salon Break Room: How This Style Works
At its heart, the Salon Break Room style is a branch of contemporary minimalism tailored to hospitality. It borrows the clarity of modern living rooms, but recalibrates proportions and details for short stays, emotional comfort and brand storytelling.
Layout is deliberately straightforward: a main seating zone, a secondary perch or reading spot, and a clear path from reception to treatment rooms. This simplicity keeps stress low and allows guests to immediately understand how to use the space. Instead of partitions, designers rely on furniture composition, rugs and lighting pools to gently define zones.
Atmosphere is the differentiator. Soft lighting and refined materials build up a sense of quiet luxury without tipping into excess. Think polished stone floors or tabletops paired with plush curved sofas; matte walls with one strong art piece; muted cushions and organic shapes that invite touch. Light decorative details—sculptural lamps, curated books, a small cluster of plants—add personality while carefully avoiding visual clutter.
Because this room functions as a buffer between appointments, psychological comfort is central. Colors lean toward warm neutrals, desaturated blushes, charcoal accents and natural green. Hard lines are softened by arcs and rounded corners. The design treats silence, pause and privacy as key ingredients, making the break room feel like an intentional destination instead of a leftover waiting area.


The project "Salão Break Room — An Inspiring Pause" by graca doutel demonstrates the conceptual core of this style: a simplified lounge layout enriched by modern curved seating, organic shapes and soft ambient lighting. In Homestyler's smart layout and 3D rendering tools, such compositions are easy to iterate—designers can quickly test different furniture groupings, material palettes and lighting intensities until the room feels both airy and emotionally grounding.
Start Free DesignSoft Neutrals & Quiet Contrast 🎨
Color is the first signal that a space is meant for rest. In Salon Break Room style, palettes are intentionally low‑stimulus: creams, warm whites, light beiges, stone greys and soft blushes dominate, with deeper tones used sparingly to anchor the view. The goal is to calm the eye while still giving the room visual depth.
You’ll notice three typical moves: - A light, continuous base (walls, large rug, ceiling) to maximize brightness and perceived volume. - Medium‑tone seating—taupe, mushroom, muted rose or olive—that looks inviting and hides daily wear. - A few dark accents (charcoal frames, bronze bases, black side tables) to create focus points and sophistication without aggressiveness.
In Homestyler, this is very fast to achieve: you can swap upholstery fabrics, wall paints and flooring materials from the library in seconds, render multiple views under different HDR lighting environments, and decide which combination best conveys the desired calm. The real‑time 3D rendering makes nuances of contrast and undertones visible before anything is built.
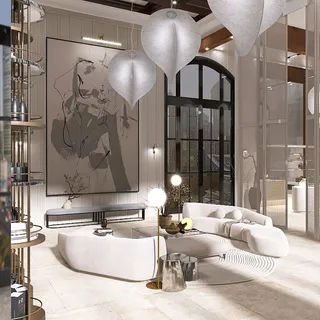

In "Salon Guest Room" by Cecilia Botha, the palette is a masterclass in quiet contrast: pale walls and floor, a minimalist sofa in muted tones, and darker art and pendant lights to punctuate the composition. Using Homestyler 3D rendering, this kind of palette can be trialed with different cushions, art scales and light temperatures, letting you dial in a mood that is serene yet not bland.
Start Free DesignSimple, Human‑Centered Layouts 🛋️
Structurally, the Salon Break Room depends on clarity. Clients may be stressed, rushed or tired; the room must be self‑explanatory. That means one dominant seating cluster, oriented toward either a view, a focal artwork or a central coffee table, with immediate access from the circulation path. Secondary chairs or benches extend the capacity without fracturing the main composition.
Key layout principles include: - Keep furniture count low but pieces generous—fewer seats, more comfort. - Use curved sofas and rounded tables to ease movement and reduce sharp corners. - Maintain clear sightlines to doors and reception so guests feel safe and oriented. - Organize lighting and accessories around the primary seating zone rather than dispersing them randomly.
Homestyler’s smart layout tools are particularly effective here. You can drag and rotate sofas, armchairs and side tables in plan and 3D, instantly check traffic routes, and view the space from a guest’s eye level. Collision checks and snap‑to‑grid functions help maintain comfortable distances between elements, while real‑time renderings show how clusters read from every angle.


Laurence Mignon’s "Défi salle d'attente" is a compact yet exemplary layout: a curved sofa and armchairs form a tight conversation ring, leaving circulation free around the perimeter. In Homestyler, such layouts can be quickly modeled, tested at different scales and even duplicated into other projects, helping designers standardize a comfortable waiting‑room typology with minimal effort.
Start Free DesignRefined Materials & Light Decorative Layers ✨
The third pillar of this style is material and decor strategy: instead of filling walls and surfaces, designers use a few high‑quality, tactile elements to build layers. Polished stone, warm woods, velvet upholstery, boucle and linen all appear frequently. Curved edges and organic silhouettes soften the architecture. Art and objects are curated, not accumulated.
Typical gestures include: - One strong artwork or sculptural installation that becomes the room’s "memory" point. - Accent lighting—pendant clusters, table lamps, wall washers—that create pools of glow rather than indiscriminate brightness. - Textural contrast: smooth stone against soft fabric, matte walls with glossy ceramic, metal details for a subtle glint. - Greenery used as a calm punctuation, often in one or two larger plants instead of many small pots.
Homestyler’s material library and object catalog make these layers very efficient to explore. You can assign different stone finishes, metal types and fabric textures with a click, then render at high resolution to check how light reacts on each surface. Swapping decorative objects—vases, books, lamps—is similarly fast, enabling a lean yet richly expressive break‑room aesthetic.


In "Réinterprétations" by auere val, sculptural forms and large concrete surfaces act as both architecture and decor. The space stays minimalist, yet the interplay of volume, light and texture produces rich visual layers—exactly the kind of subtle sophistication the Salon Break Room brief calls for. Homestyler’s real‑time 3D rendering is key to this kind of work: it allows the designer to see how shadows graze over curves and planes and to refine material choices until the composition feels balanced.
Start Free Design

Q •'s "🖤🩷" adds a more luxurious, urban twist to the same language: plush curves, velvet shadows and gilded reflections play against a dramatic city view. Withered blooms and metallic accents introduce a poetic, slightly ironic layer about beauty’s transience. In Homestyler, such atmospheres can be staged by combining HDR cityscapes, reflective materials, and carefully placed accent lights, giving designers precise control over both emotional tone and brand image.
Start Free DesignFrequently Asked Questions
Q1. How can I quickly recreate the Salon Break Room style in Homestyler?
Use Homestyler’s prebuilt living room layouts as a starting point, then simplify. Remove excess furniture, keep one main seating cluster, and choose warm neutral materials from the library. Adjust lighting with soft, wide‑beam fixtures and test different HDR environments. Finally, add 2–3 curated decor pieces and one key artwork. Render in 3D to verify that the space feels open, calm and coherent.
Q2. What are the most important elements to focus on when designing a salon break room?
Prioritize layout clarity, seating comfort and lighting. Ensure guests immediately understand where to sit and how to move through the room, use generous and ergonomic seating, and create a layered lighting scheme (ambient + accent) that avoids glare. Color and decor should support these priorities, not overpower them. Homestyler’s 3D tools help you iterate these elements quickly with accurate visual feedback.
Q3. How does Homestyler’s 3D rendering help with material and color decisions for this style?
Homestyler’s real‑time 3D rendering shows how light interacts with different materials and colors under various HDR scenes. You can swap fabrics, stones, metals and paints in seconds and immediately see changes in mood, brightness and perceived warmth. This makes it much easier to achieve the subtle, quiet‑luxury palette that defines Salon Break Room spaces before committing to real‑world finishes.
Q4. Can I adapt this style to smaller salons or home waiting areas?
Yes. The principles—simple layout, soft lighting, refined materials, minimal decor—are scale‑agnostic. In smaller rooms, reduce furniture count further and rely more on textures and lighting rather than large objects. Homestyler lets you model any room size, so you can proportion sofas, tables and lamps correctly and preview how the break room will feel in compact or generous configurations.
What began as an Autodesk innovation has evolved into a design platform used by more than 20+ million registered users (platform data, 2026) around the globe. Homestyler combines powerful rendering, an intuitive editor, and a vast furniture library to help you turn inspiration into photorealistic designs — whether you're redesigning a single room or planning an entire home.

Minimalist Boucle Fabric 4 Seater Sofa with Throw Pillows and Blanket 3D Model

Minimalist Solid Wood Rattan Two Tier Round Coffee Table 3D Model
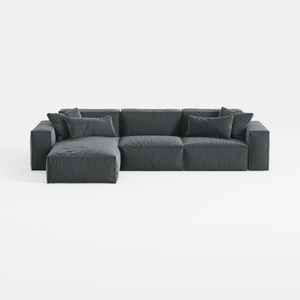
Minimalist Dark Fabric L Shaped Sectional Sofa 3D Model
Homestyler offers an easy-to-use online home design tool with impressive 3D rendering, numerous design projects, and helpful DIY tutorials. It’s perfect for anyone looking to confidently create and visualize their ideal living space.
Diseño ahora GRATIS






